4009 Robinhood Dr, York, PA 17408
- $434,900
- 3
- BD
- 4
- BA
- 2,365
- SqFt





- List Price
- $434,900
- Days on Market
- 0
- Status
- ACTIVE
- MLS#
- PAYK2108338
- Bedrooms
- 3
- Bathrooms
- 4
- Full Baths
- 2
- Half Baths
- 2
- Living Area
- 2,365
- Lot Size (Acres)
- 0.39
- Style
- Colonial
- Year Built
- 1972
- County
- York
- School District
- Spring Grove Area
Property Description
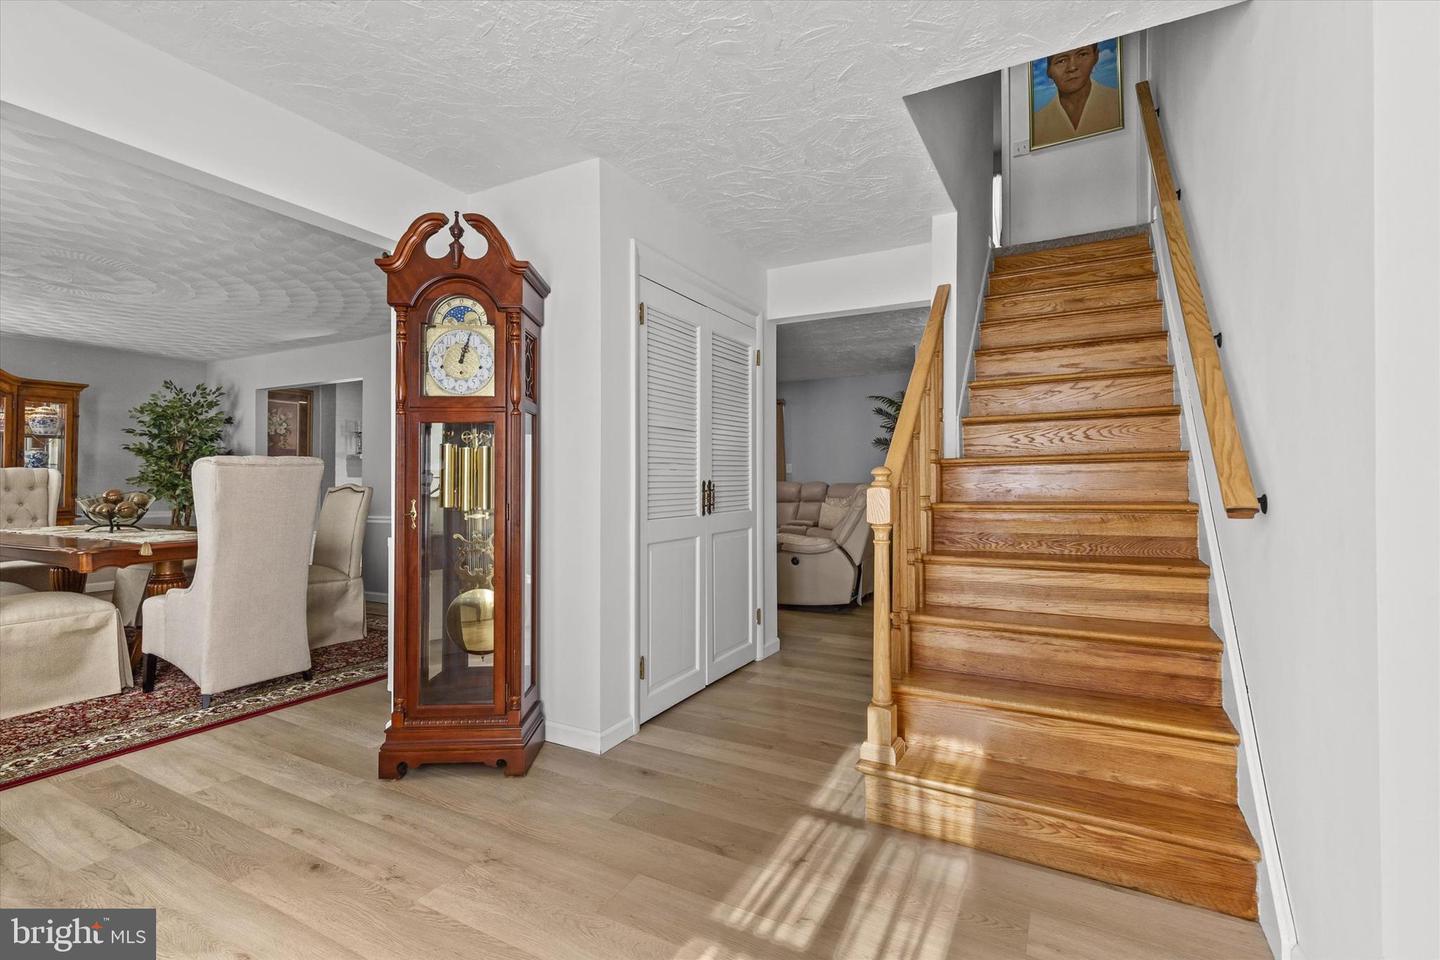
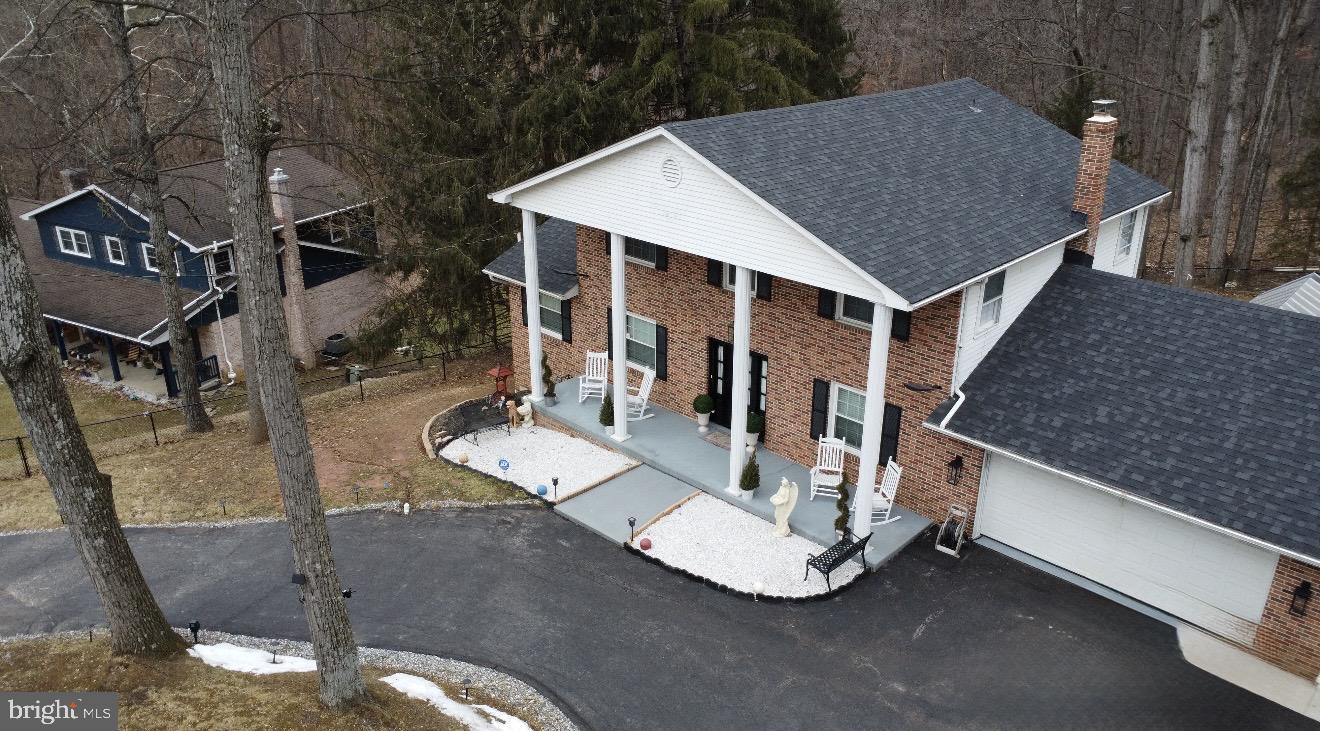
**OPEN HOUSE SATURDAY 8/1/2026 FROM 1-3**Welcome to 4009 Robinwood Drive in the desirable Sherwood Forest Community in Spring Grove Schools. This IMMACULATE 3 bedroom (possible 4th in lower level walk out), two full and 2 half bath home with an oversized 2 car garage, offers a functional layout with many updates throughout. Recently installed vinyl plank flooring and stainless-steel appliances compliment the main living spaces, while the updated bathrooms provide a modern, refreshed feel. 2nd floor features an oversized primary suite with a custom walk in closet, private bath with dual sinks and walk in shower, large secondary bedrooms share hall bath, all 3 bedrooms have hardwoods. The partially finished walkout basement adds flexible space for a home office, gym, or additional living area and storage. Enjoy access to the outdoors from the covered deck off the family room, overlooking a wooded backdrop that offers privacy and a peaceful setting. Located in an established, quiet neighborhood, this home combines comfort, updates, and a natural setting just minutes from everyday conveniences. Bonus features include an expanded driveway for additional parking for cars, a boat or camper, new shed, greenhouse, extensive updates through out entire home inside and out, including R34 insulated to increase home efficiency!! Seller is accepting FHA and VA financing in addition to Conventional loans.
/u.realgeeks.media/harryclarkrealestate/harry-clark-reimax-logo.png)
Additional Information
- Area
- New Salem Boro (15279)
- Subdivision
- Sherwood Forest
- Interior Features
- Walk-in Closet(s), Wood Floors, Recessed Lighting, Primary Bath(s), Pantry, Kitchen - Eat-In, Formal/Separate Dining Room, Floor Plan - Traditional, Family Room Off Kitchen, Efficiency, Chair Railings
- School District
- Spring Grove Area
- Fireplaces
- 2
- Flooring
- Hardwood, Luxury Vinyl Plank, Luxury Vinyl Tile
- Garage
- Yes
- Garage Spaces
- 2
- View
- Trees/Woods
- Heating
- Forced Air
- Heating Fuel
- Natural Gas
- Cooling
- Central A/C
- Roof
- Architectural Shingle
- Water
- Public
- Sewer
- Public Sewer
- Basement
- Yes
Mortgage Calculator
Listing courtesy of Real of Pennsylvania. Contact: 7173445577