729 Milmont Avenue, Swarthmore, PA 19081
- $405,000
- 3
- BD
- 3
- BA
- 1,467
- SqFt


- Sold Price
- $405,000
- List Price
- $405,000
- Closing Date
- May 14, 2026
- Days on Market
- 5
- Status
- CLOSED
- MLS#
- PADE2112356
- Bedrooms
- 3
- Bathrooms
- 3
- Full Baths
- 3
- Living Area
- 1,467
- Lot Size (Acres)
- 0.36
- Style
- Cape Cod
- Year Built
- 1900
- County
- Delaware
- School District
- Ridley
Property Description
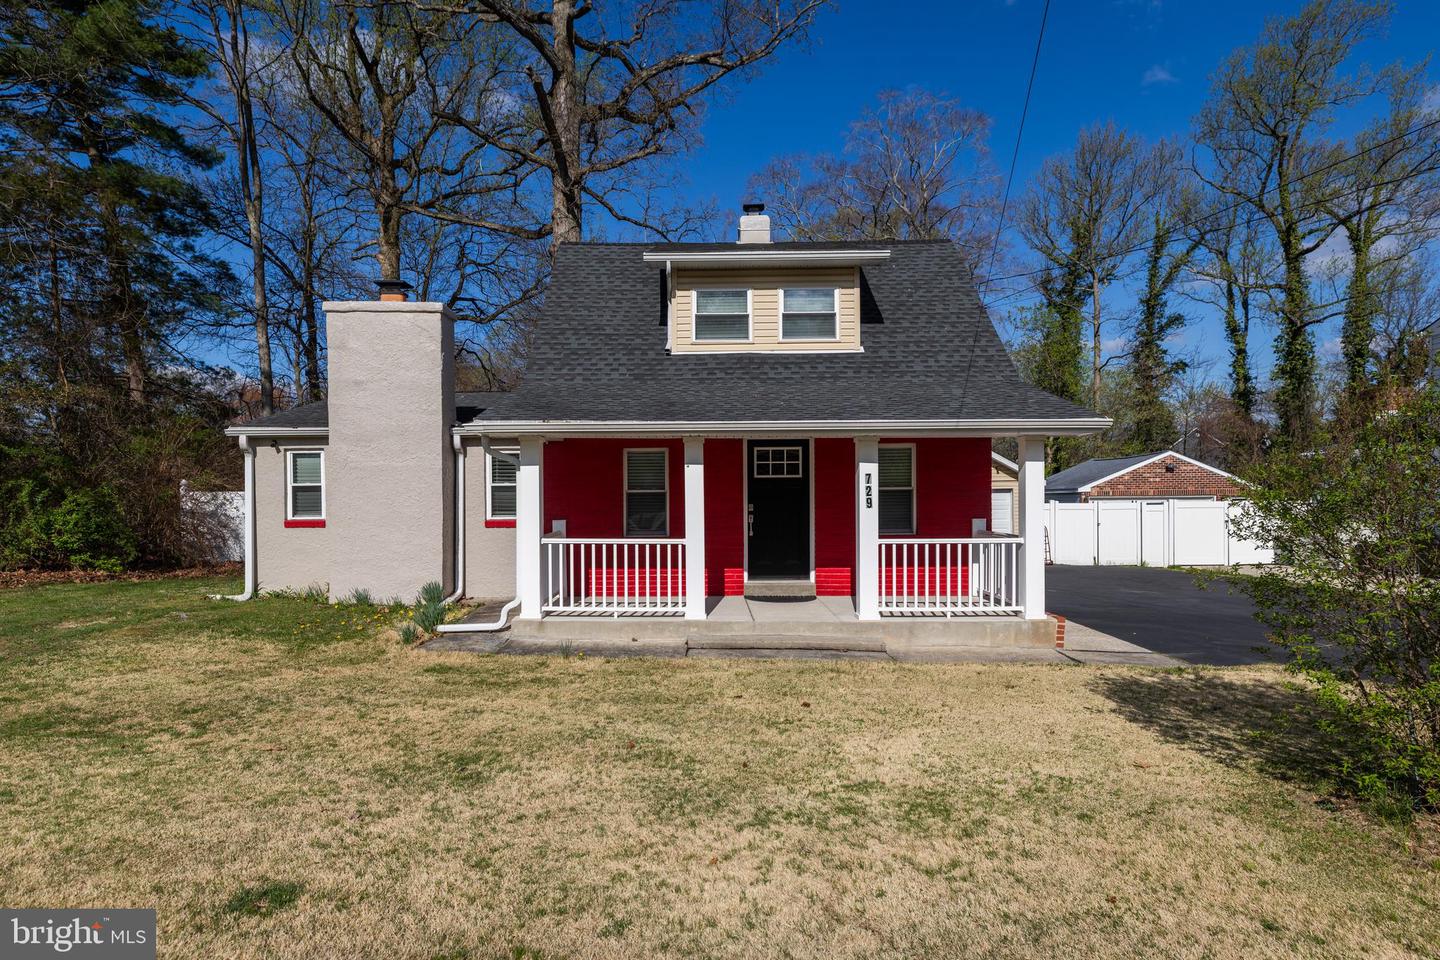
Great location in Ridley's desirable Milmont Park area & this corner property backs up to a wooded area. Mostly renovated single house with an enclosed front porch and ample paved driveway. Roof, Sliding, Kitchen, Bathrooms, Floors, Freshly painted, Fence on the back yard, Plumbing, Electricity Wire, Installation, and Dryer. All were installed or replaced in 2018 and 2019. The first floor offers a living room and a gorgeous Kitchen with a granite countertop, white cabinets, a range hood, and recessed lights. The family room, accessed through a French door, has a luxury laminated floor, a ceiling fan, a wood-burning fireplace, and a sliding door to the patio and backyard. The main bedroom has its own full bath, and the 2nd bedroom and laundry room are conveniently located on the main floor. You can go upstairs through the loft to the computer office, then enter the 3rd bedroom with a closet and a full bath. An oversized detached garage (bigger than a one-car garage) can serve as your workstation, with a full basement and a walk-up hatch to the backyard. Peaceful and private backyard with a fence.
/u.realgeeks.media/harryclarkrealestate/harry-clark-reimax-logo.png)
Additional Information
- Area
- Ridley Twp (10438)
- Subdivision
- None Available
- Taxes
- $8172
- School District
- Ridley
- Fireplaces
- 1
- Fireplace Description
- Wood
- Garage
- Yes
- Garage Spaces
- 1
- Heating
- Central
- Heating Fuel
- Oil
- Cooling
- Central A/C
- Utilities
- Electric Available, Cable TV Available, Sewer Available, Water Available
- Water
- Public
- Sewer
- Public Sewer
- Basement
- Yes
Mortgage Calculator
Listing courtesy of RE/MAX Edge. Contact:
Selling Office: .