310 Durham Rd, Ottsville, PA 18942
- $1,495,000
- 3
- BD
- 3
- BA
- 2,133
- SqFt






- List Price
- $1,495,000
- Price Change
- ▼ $105,000 1782850818
- Days on Market
- 75
- Status
- ACTIVE
- MLS#
- PABU2122840
- Bedrooms
- 3
- Bathrooms
- 3
- Full Baths
- 3
- Living Area
- 2,133
- Lot Size (Acres)
- 2.86
- Style
- Farmhouse/National Folk
- Year Built
- 1850
- County
- Bucks
- School District
- Palisades
Property Description
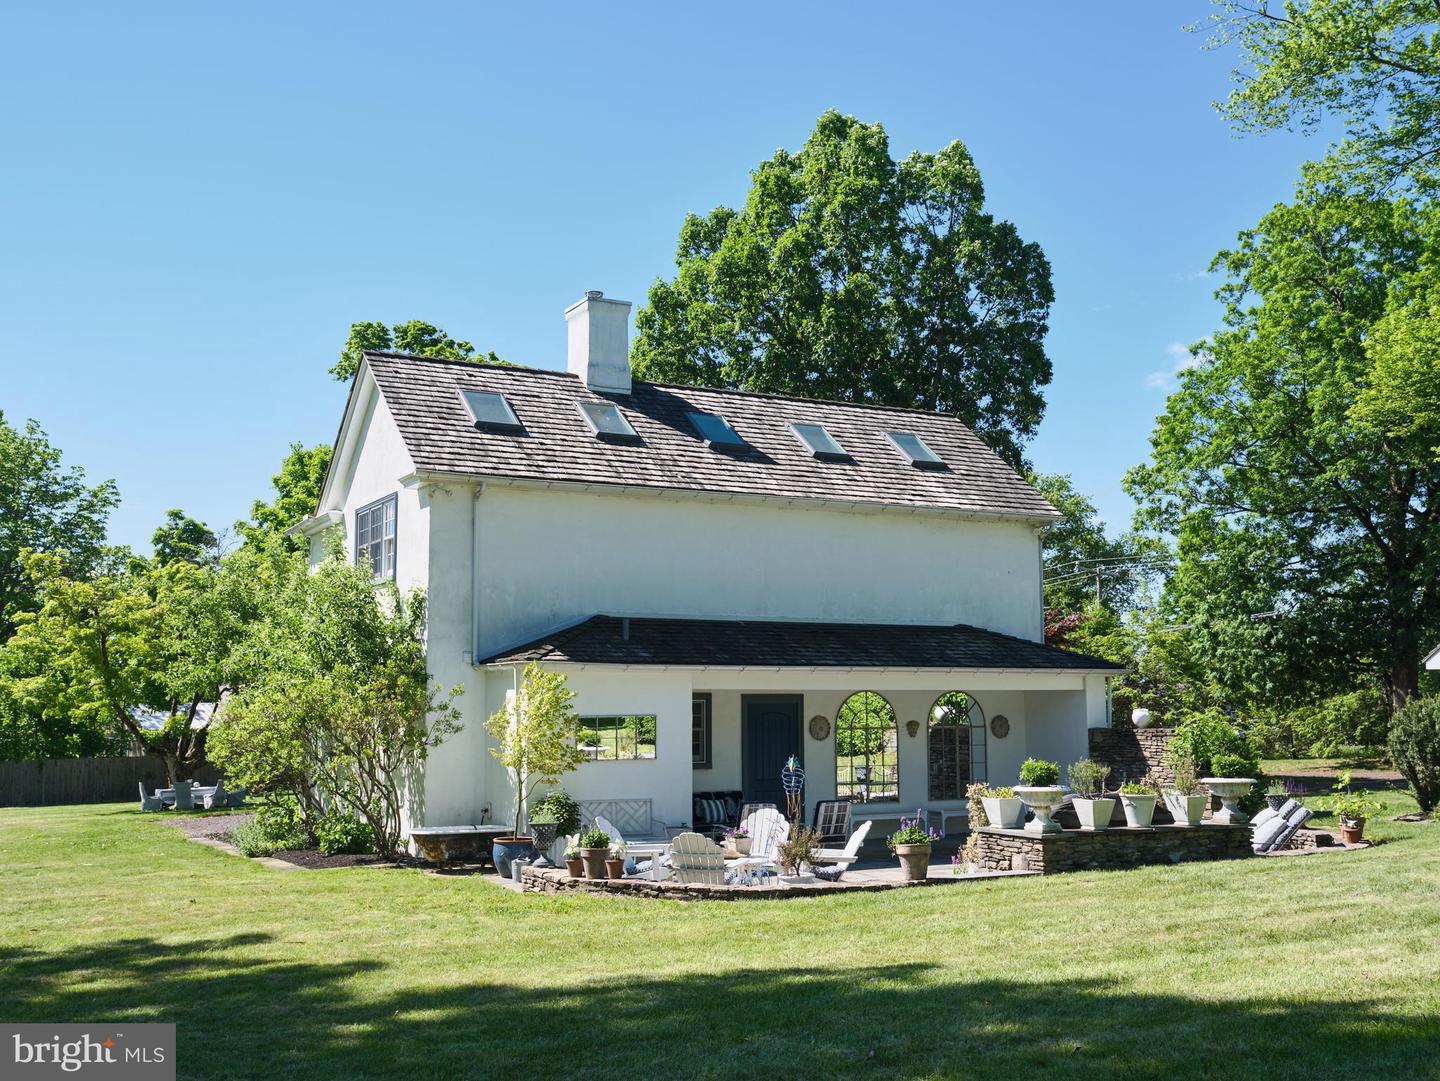
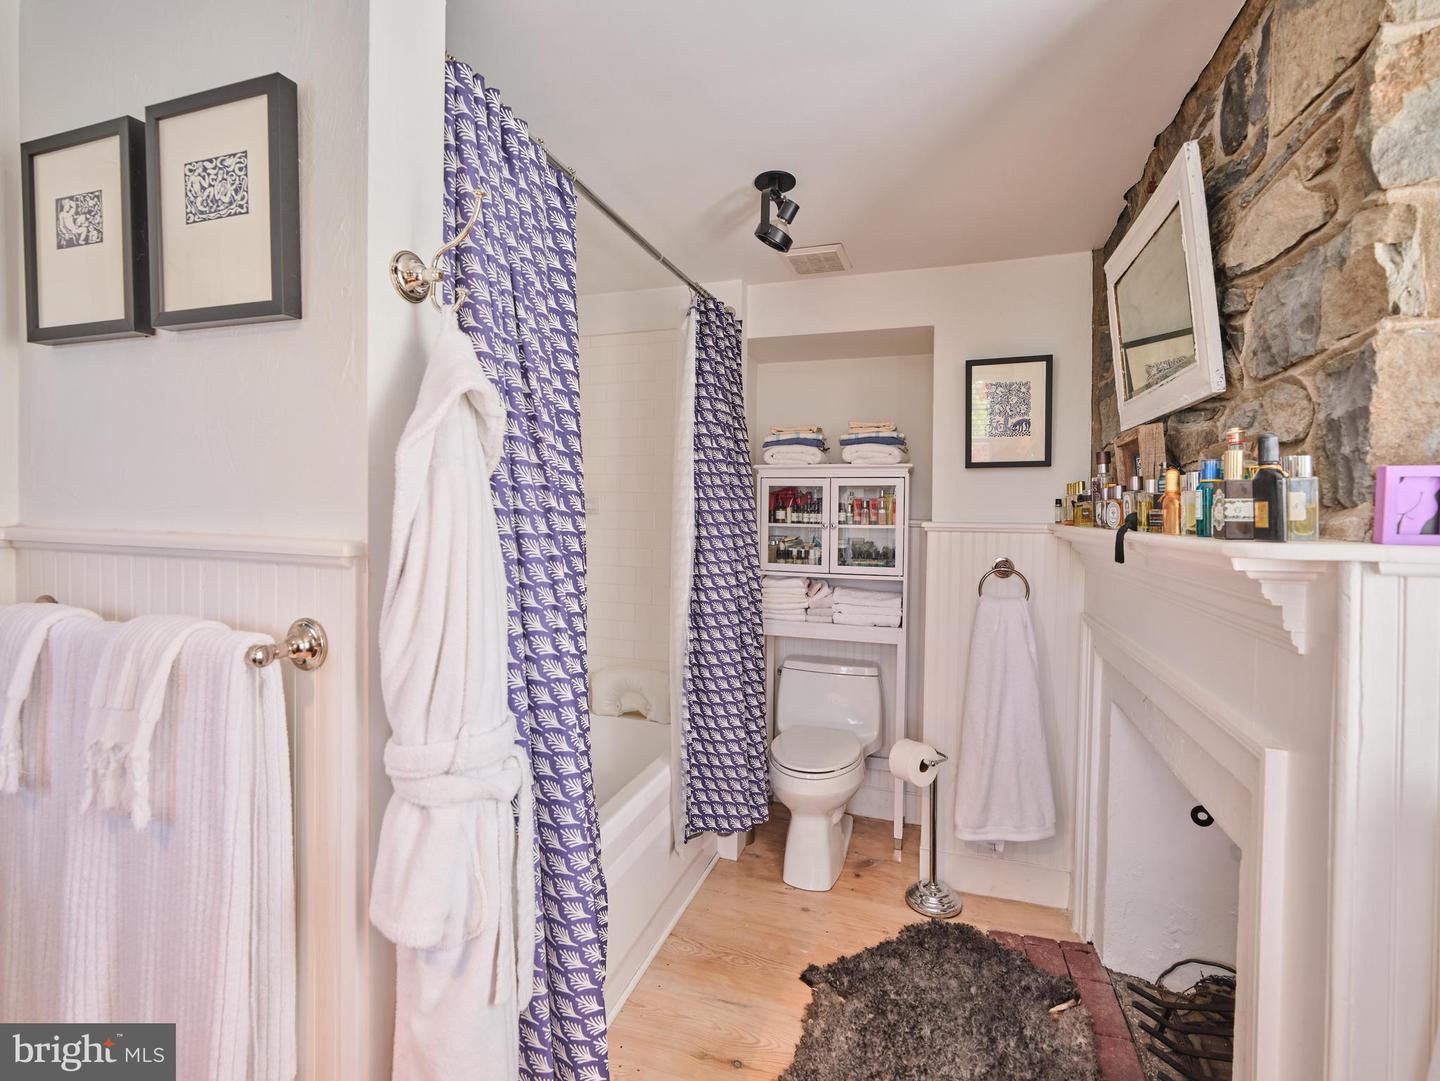
Welcome to year-round resort living at 310 Durham Road! This elegant compound exudes luxury, charm, and sophistication, and offers an experiential lifestyle to rejuvenate your soul! Located in serene Tinicum Township, Bucks County, this nearly 3 acre property includes the Main House built during the mid-18th & early 19th centuries, a recently constructed Carriage House, and a magnificent Pool House. The historic Main House, with newer shake roof, windows, kitchen and baths, has been maintained and expanded with respect to preserving the original architectural integrity. Entering the front door with period hardware, you will be taken by the openness of the spacious Living and Dining Rooms, each with woodburning fireplaces.... the perfect venue for quiet evenings at home or hosting dinner parties with family & friends. The clean & neutral color palate and light colored wide-plank flooring will serve as a pleasing backdrop to showcase your most treasured art and collectables. Enter the cozy Family Room, and you will note the grand walk-in fireplace outfitted with a wood stove, and high, wood-beamed ceilings. The adjoining gourmet kitchen has been designed with no expense spared.... custom cabinetry, quartz countertops, Bosch appliances, and magnificent Italian tilework. This wonderfully functional space can accommodate multiple chefs, and opens to an intimate Breakfast Room, complete with fireplace fitted with a gas stove. The perfect place for morning coffee! Step out to the Trumpet Vine covered stone patio for an intimate dinner.... you and your guests will be transported to the charm of the South of France! A convenient first-floor Full Bath features exposed stone, steam shower, and bidet toilet. Upstairs, the sundrenched Primary Bedroom features a woodburning fireplace, and a luxurious en-suite bath, complete with original fireplace with propane hookup and deep soaking tub. Perfect for relaxing on winter nights! A spacious Guest Room and Hall Bath complete the 2nd floor. Upstairs, the finished attic can be used for additional sleeping space, storage, or office. Across the driveway, a beautiful Carriage House has been recently constructed to complement the period architecture of the Main House. Enter the spacious fully-equipped gym and also find a luxurious full bath and 4-person dry sauna. Upstairs, an expansive studio space can accommodate a multitude of uses, and features wonderful outdoor views and cozy woodburning stove. Outside, extensive hardscaping is a fabulous venue for large gatherings or quiet afternoons at home. To the rear of the property, you will find an expansive heated salt-water pool and breathtaking Pool House, a perfect summer gathering spot! Marvel at the soaring architectural elements of this elegant structure, complete with wood-burning fireplace, and intimate spaces for dining & lounging. The push of a button activates the electronic screens on 3 sides to keep your evening gatherings enjoyable. Enjoy the delights of Frenchtown and New Hope, a few minutes away. Make your appointment today for a glimpse of your elevated lifestyle at this magnificent property. More than a home.... an entertainers dream!
/u.realgeeks.media/harryclarkrealestate/harry-clark-reimax-logo.png)
Additional Information
- Area
- Tinicum Twp (10144)
- Subdivision
- None Available
- Taxes
- $9541
- Interior Features
- Attic, Bathroom - Walk-In Shower, Bathroom - Tub Shower, Breakfast Area, Built-Ins, Ceiling Fan(s), Exposed Beams, Family Room Off Kitchen, Floor Plan - Traditional, Formal/Separate Dining Room, Kitchen - Eat-In, Kitchen - Gourmet, Kitchen - Table Space, Pantry, Primary Bath(s), Skylight(s), Sound System, Stove - Wood, Upgraded Countertops, Window Treatments, Wood Floors
- School District
- Palisades
- Fireplaces
- 6
- Flooring
- Hardwood
- Garage
- Yes
- Garage Spaces
- 2
- Exterior Features
- Extensive Hardscape, Outbuilding(s), Stone Retaining Walls
- Pool Description
- Gunite, Heated, In Ground, Saltwater
- View
- Garden/Lawn, Scenic Vista, Trees/Woods
- Heating
- Baseboard - Electric, Wood Burn Stove
- Heating Fuel
- Electric
- Cooling
- Ductless/Mini-Split
- Roof
- Shake
- Water
- Well
- Sewer
- On Site Septic
- Room Level
- Living Room: Main, Dining Room: Main, Family Room: Main, Kitchen: Main, Breakfast Room: Main, Primary Bedroom: Upper 1, Primary Bathroom: Upper 1, Bedroom 2: Upper 1, Bathroom 2: Upper 1, Bathroom 3: Main, Laundry: Lower 1, Bonus Room: Upper 2
- Basement
- Yes
Mortgage Calculator
Listing courtesy of Addison Wolfe Real Estate. Contact: 2158625500