12 Eagle Dr, Rehoboth Beach, DE 19971
- $740,000
- 3
- BD
- 2
- BA
- 2,000
- SqFt





- List Price
- $740,000
- Days on Market
- 5
- Status
- ACTIVE
- MLS#
- DESU2116276
- Bedrooms
- 3
- Bathrooms
- 2
- Full Baths
- 2
- Living Area
- 2,000
- Lot Size (Acres)
- 0.35000000000000003
- Style
- Ranch/Rambler
- Year Built
- 1998
- County
- Sussex
- School District
- Cape Henlopen
Property Description
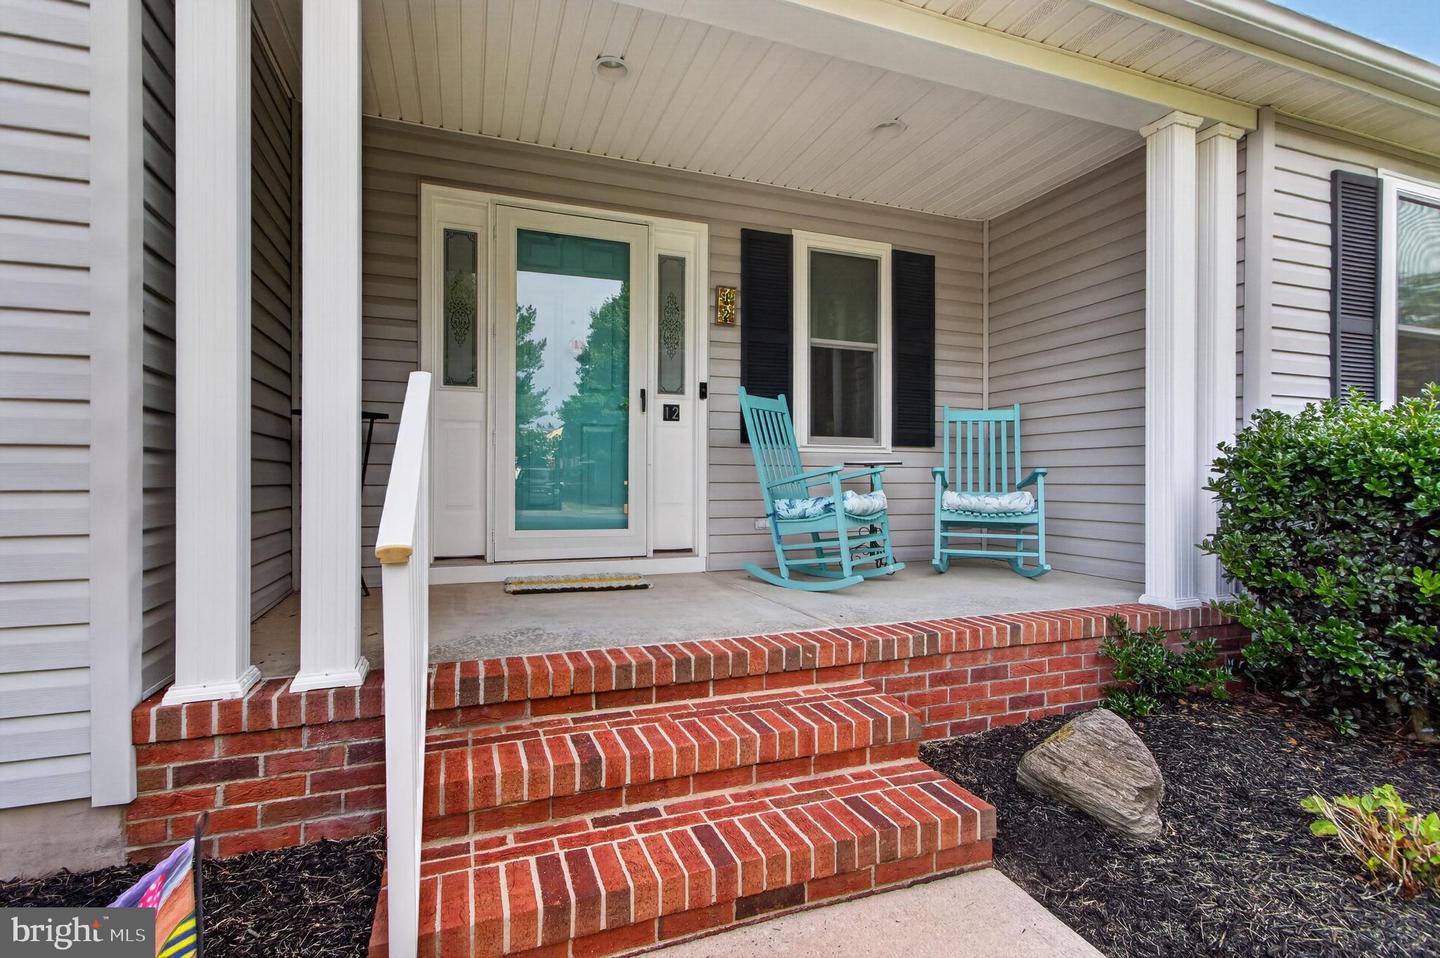
One-Level Living Minutes From Downtown Rehoboth Beach. Beautifully maintained Contemporary Ranch offering approximately 2,000 square feet of thoughtfully designed living space on a spacious, landscaped lot. Freshly refinished authentic full-depth hardwood floors, vaulted ceilings and a cozy gas fireplace create a warm, inviting atmosphere. A bonus family room with seamless access to the rear deck creates multiple inviting spaces for everyday living and entertaining. The primary suite features a beautifully tiled walk-in shower and generous walk-in closet. Step outside to enjoy the expansive rear deck overlooking a fenced backyard with mature landscaping, an outdoor shower, irrigation system and storage shed. Additional highlights include a whole-home backup generator, attached two-car garage and a low HOA of just $200 annually. Move-in ready and ideally located just minutes from downtown Rehoboth Beach, shopping, dining, golf, and Delaware's award-winning beaches. 1.35 miles, as a seagull flies, to the sand and surf of the Atlantic Ocean. Walking convenience to acclaimed eateries Big Fish Grill and Arenas.
/u.realgeeks.media/harryclarkrealestate/harry-clark-reimax-logo.png)
Additional Information
- Area
- Lewes Rehoboth Hundred (31009)
- Subdivision
- Bald Eagle Village
- Taxes
- $685.36
- HOA Fee
- $200
- HOA Frequency
- Annually
- Interior Features
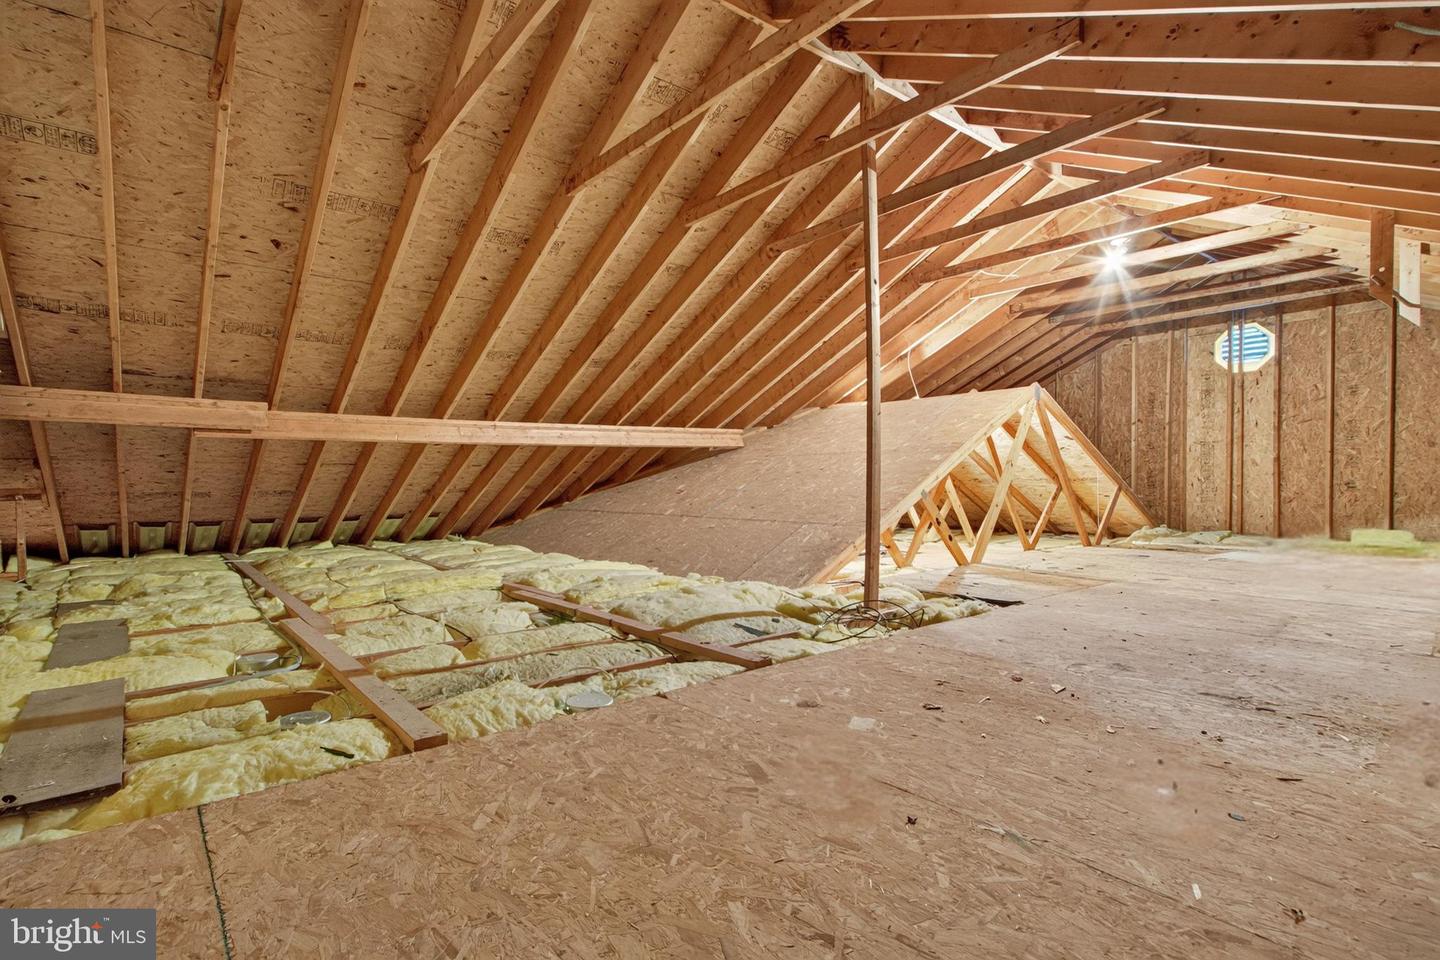
- Attic, Bathroom - Walk-In Shower, Breakfast Area, Carpet, Ceiling Fan(s), Dining Area, Primary Bath(s), Recessed Lighting, Skylight(s), Walk-in Closet(s), Wood Floors
- School District
- Cape Henlopen
- Elementary School
- Rehoboth
- Middle School
- Beacon
- High School
- Cape Henlopen
- Fireplaces
- 1
- Fireplace Description
- Gas/Propane
- Flooring
- Hardwood, Ceramic Tile, Carpet, Vinyl
- Garage
- Yes
- Garage Spaces
- 2
- Exterior Features
- Lawn Sprinkler, Outside Shower, Sidewalks
- Heating
- Forced Air
- Heating Fuel
- Propane - Leased
- Cooling
- Central A/C
- Roof
- Architectural Shingle
- Water
- Public
- Sewer
- Public Sewer
- Room Level
- Foyer: Main, Living Room: Main, Dining Room: Main, Breakfast Room: Main, Family Room: Main, Laundry: Main, Primary Bedroom: Main, Primary Bathroom: Main, Bedroom 2: Main, Bedroom 3: Main, Bathroom 2: Main
Mortgage Calculator
Listing courtesy of Coldwell Banker Premier - Rehoboth. Contact: (302) 227-5000