877 Merlin Dr, Middletown, DE 19709
- $729,990
- 4
- BD
- 4
- BA
- 2,772
- SqFt




- List Price
- $729,990
- Days on Market
- 0
- Status
- ACTIVE
- MLS#
- DENC2110362
- Bedrooms
- 4
- Bathrooms
- 4
- Full Baths
- 3
- Half Baths
- 1
- Living Area
- 2,772
- Lot Size (Acres)
- 0.2
- Style
- Colonial
- Year Built
- 2026
- County
- New Castle
- School District
- Appoquinimink
Property Description
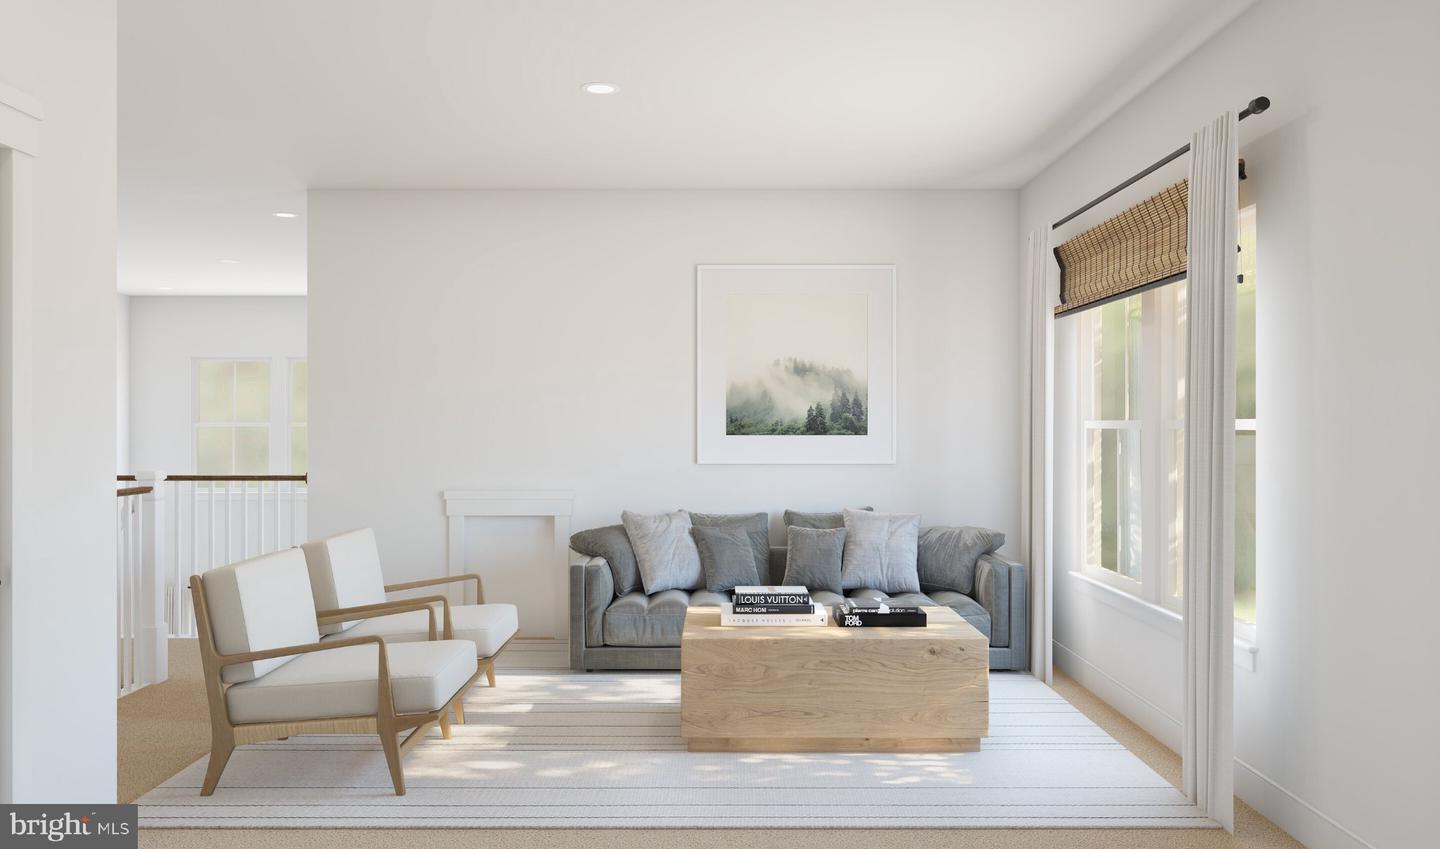
Welcome to the Omaha—your exclusive early look at a beautifully designed home that blends an open-concept layout with charming Farmhouse-inspired elements. Scheduled for settlement in March 2027, this home offers 5 bedrooms, 4.5 baths, and a 2-car garage, delivering spacious comfort and style. A stunning stone fireplace creates a warm focal point, while the finished basement offers additional space for entertaining, relaxing, or everyday living. The kitchen features a GE Profile appliance suite, statement pendant lighting, a classic farmhouse sink, and elegant Calacatta quartz countertops. Expanded hard flooring throughout the main floor, primary suite, upstairs loft, and hallway adds a polished touch, while the primary bath showcases a luxurious freestanding tub. A GE front-load washer and dryer provide added convenience. For a full list of features for this home, please contact our sales representatives. Photos are for illustrative purposes only and may not represent the exact home or finishes available.
/u.realgeeks.media/harryclarkrealestate/harry-clark-reimax-logo.png)
Additional Information
- Area
- South Of The Canal (30907)
- Subdivision
- Pleasanton
- HOA Fee
- $60
- HOA Frequency
- Monthly
- Amenities
- Tot Lots/Playground, Dog Park, Jog/Walk Path
- School District
- Appoquinimink
- Fireplaces
- 1
- Garage
- Yes
- Garage Spaces
- 2
- Community Amenities
- Tot Lots/Playground, Dog Park, Jog/Walk Path
- Heating
- 90% Forced Air
- Heating Fuel
- Natural Gas
- Cooling
- Heat Pump(s), Central A/C
- Water
- Public
- Sewer
- Public Sewer
- Basement
- Yes
Mortgage Calculator
Listing courtesy of Delaware Homes Inc. Contact: 3023789510