119 Lahinch Ct, Middletown, DE 19709
- $695,000
- 4
- BD
- 4
- BA
- 2,950
- SqFt




- List Price
- $695,000
- Days on Market
- 0
- Status
- COMING SOON
- MLS#
- DENC2110032
- Bedrooms
- 4
- Bathrooms
- 4
- Full Baths
- 3
- Half Baths
- 1
- Living Area
- 2,950
- Lot Size (Acres)
- 0.84
- Style
- Traditional
- Year Built
- 1997
- County
- New Castle
- School District
- Appoquinimink
Property Description
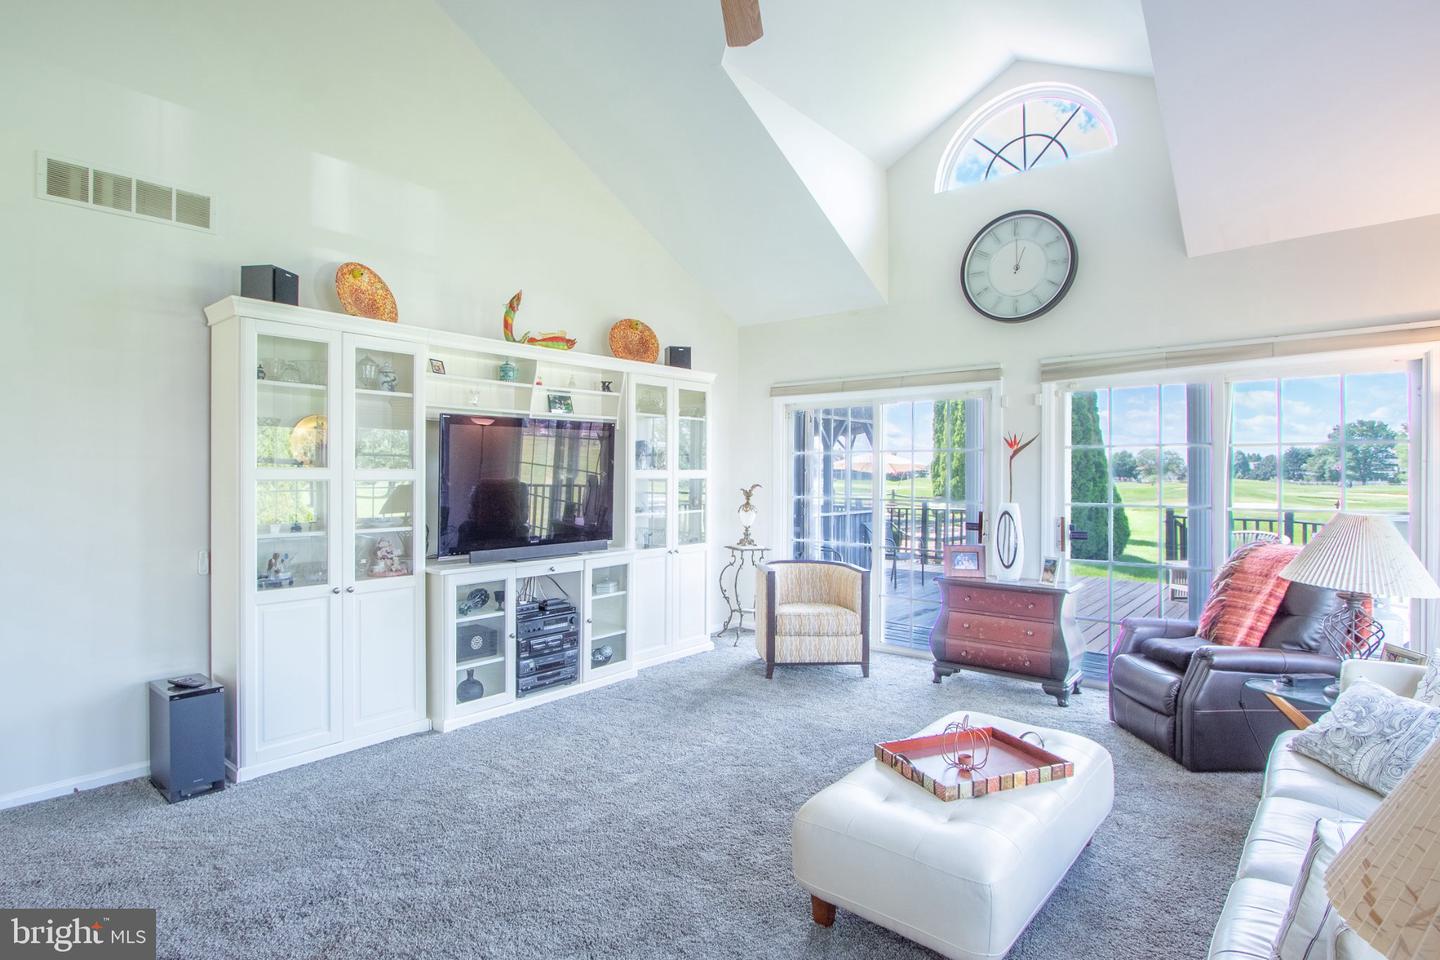
Enjoy panoramic golf course views from this beautifully maintained four-bedroom, three-and-a-half-bath home situated along the 18th hole of Back Creek Golf Course. Offering approximately 3,250 square feet of living space, plus a finished basement and an oversized 2-car garage, this home combines a spacious layout, numerous updates, and an exceptional outdoor living area, all in a distinctive location within one of Middletown's most desirable golf course communities. Step inside to a welcoming hardwood foyer leading to the main living spaces, where new carpeting provides a fresh, move-in-ready feel. The kitchen features crisp white cabinetry, luxury vinyl plank flooring, a center island, and a dedicated wine cooler and coffee bar. An adjoining breakfast nook offers additional space for casual dining, while a separate formal dining room includes access to a charming side porch. The first-floor primary suite offers a cozy sitting area, two walk-in closets, and a spacious en-suite bath with a soaking tub, walk-in shower, and double-sink vanity. The great room, with vaulted ceilings and double sliding glass doors, opens to a large rear deck overlooking the golf course. The expansive deck is designed for entertaining and relaxation, complete with a hot tub, built-in screened gazebo, and an in-ground swimming pool, all surrounded by pristine views of the course. Upstairs, you'll find three additional bedrooms, a full bathroom, and a loft area that provides flexible space for a variety of uses. The finished basement, with nearly 1,000 square feet of additional living space, features brand-new carpeting, a full bathroom, large windows, and an extra staircase to the garage. Additional highlights include a newer roof (2019) and HVAC system (2017). Ready to tee off? Schedule your tour today! Showings begin at the open house on Saturday, 8/29, from 12 p.m. to 3 p.m.
/u.realgeeks.media/harryclarkrealestate/harry-clark-reimax-logo.png)
Additional Information
- Area
- South Of The Canal (30907)
- Subdivision
- Back Creek
- Taxes
- $5669
- HOA Fee
- $400
- HOA Frequency
- Annually
- Stories
- 3
- Interior Features
- Bathroom - Walk-In Shower, Bathroom - Soaking Tub, Carpet, Ceiling Fan(s), Dining Area, Entry Level Bedroom, Floor Plan - Traditional, Kitchen - Island, Primary Bath(s), Skylight(s), Walk-in Closet(s), Window Treatments, Wood Floors
- School District
- Appoquinimink
- Fireplaces
- 1
- Fireplace Description
- Gas/Propane
- Flooring
- Carpet, Hardwood, Laminate Plank
- Garage
- Yes
- Garage Spaces
- 2
- Exterior Features
- Exterior Lighting, Hot Tub, Sidewalks
- Pool Description
- Fenced, Filtered, In Ground, Permits, Vinyl
- View
- Golf Course, Panoramic
- Heating
- Forced Air
- Heating Fuel
- Natural Gas
- Cooling
- Central A/C
- Roof
- Architectural Shingle
- Water
- Public
- Sewer
- Gravity Sept Fld, On Site Septic
- Basement
- Yes
Mortgage Calculator
Listing courtesy of RE/MAX Advantage Realty. Contact: 3023788700