303 Spalding Rd, Wilmington, DE 19803
- $685,000
- 5
- BD
- 3
- BA
- 2,475
- SqFt




- List Price
- $685,000
- Days on Market
- 2
- Status
- ACTIVE
- MLS#
- DENC2109698
- Bedrooms
- 5
- Bathrooms
- 3
- Full Baths
- 2
- Half Baths
- 1
- Living Area
- 2,475
- Lot Size (Acres)
- 0.26
- Style
- Colonial
- Year Built
- 1968
- County
- New Castle
- School District
- Brandywine
Property Description
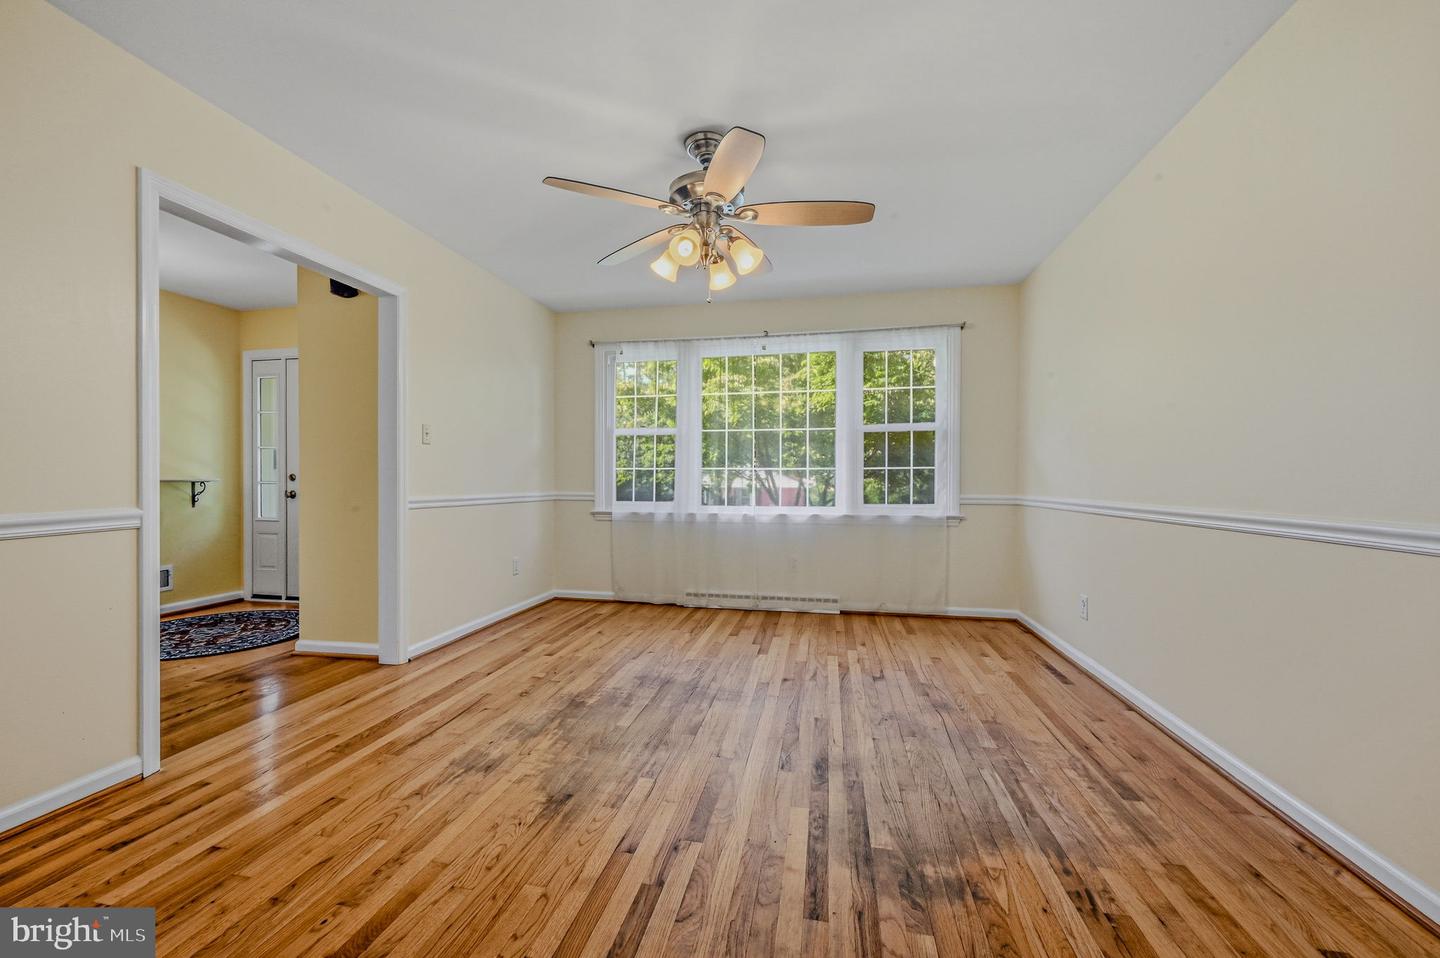
Well Maintained And Updated, on the tree lined streets of Sharpley, is this 5 Bedroom, 2.5 Bath, 2 Story Single Family Home with over 2500 sq. ft of living space. The home has been freshly painted and touched up throughout with neutral colors. There are solid real hardwood floors throughout, that can be matched to any buyers taste. The home features a formal family room, dining room, living room, and has space that can be used as an office or bonus room. There is 3 season room perfect for entertaining outside or enjoying various weather in the comfort and privacy of your home, and there is a private hedge and tree lined backyard as well. The full basement is unfinished but has an outside entrance thru the Bilco doors and could be turned into many things with the buyers imagination. Walk the neighborhood as it has sidewalks throughout, and this home is nestled on the interior of the neighborhood so there is limited traffic in and out. Seller has set an offer deadline of 6pm Tuesday, August 25th. Please read offer instructions for further info. ***Note this property is under active audio and video surveillance.
/u.realgeeks.media/harryclarkrealestate/harry-clark-reimax-logo.png)
Additional Information
- Area
- Brandywine (30901)
- Subdivision
- Sharpley
- Taxes
- $4556.34
- HOA Fee
- $50
- HOA Frequency
- Annually
- Interior Features
- Primary Bath(s), Skylight(s), Kitchen - Eat-In
- School District
- Brandywine
- High School
- Brandywine
- Fireplaces
- 1
- Fireplace Description
- Brick
- Flooring
- Wood
- Garage
- Yes
- Garage Spaces
- 2
- Exterior Features
- Sidewalks, Street Lights
- Heating
- Forced Air
- Heating Fuel
- Natural Gas
- Cooling
- Central A/C
- Roof
- Pitched, Shingle
- Utilities
- Cable TV
- Water
- Public
- Sewer
- Public Sewer
- Room Level
- Primary Bedroom: Upper 1, Bedroom 3: Upper 1, Bedroom 1: Upper 1, Bedroom 2: Upper 1, Primary Bedroom: Unspecified, Kitchen: Main, Dining Room: Main, Family Room: Main, Living Room: Main, Other: Main, Other: Upper 1, Other: Main, Attic: Unspecified
- Basement
- Yes
Mortgage Calculator
Listing courtesy of Precision Real Estate Group LLC. Contact: 3025668289