211 S Dillwyn Rd, Newark, DE 19711
- $425,000
- 4
- BD
- 3
- BA
- 1,650
- SqFt






- List Price
- $425,000
- Days on Market
- 0
- Status
- ACTIVE
- MLS#
- DENC2109452
- Bedrooms
- 4
- Bathrooms
- 3
- Full Baths
- 2
- Half Baths
- 1
- Living Area
- 1,650
- Lot Size (Acres)
- 0.2
- Style
- Colonial
- Year Built
- 1964
- County
- New Castle
- School District
- Christina
Property Description
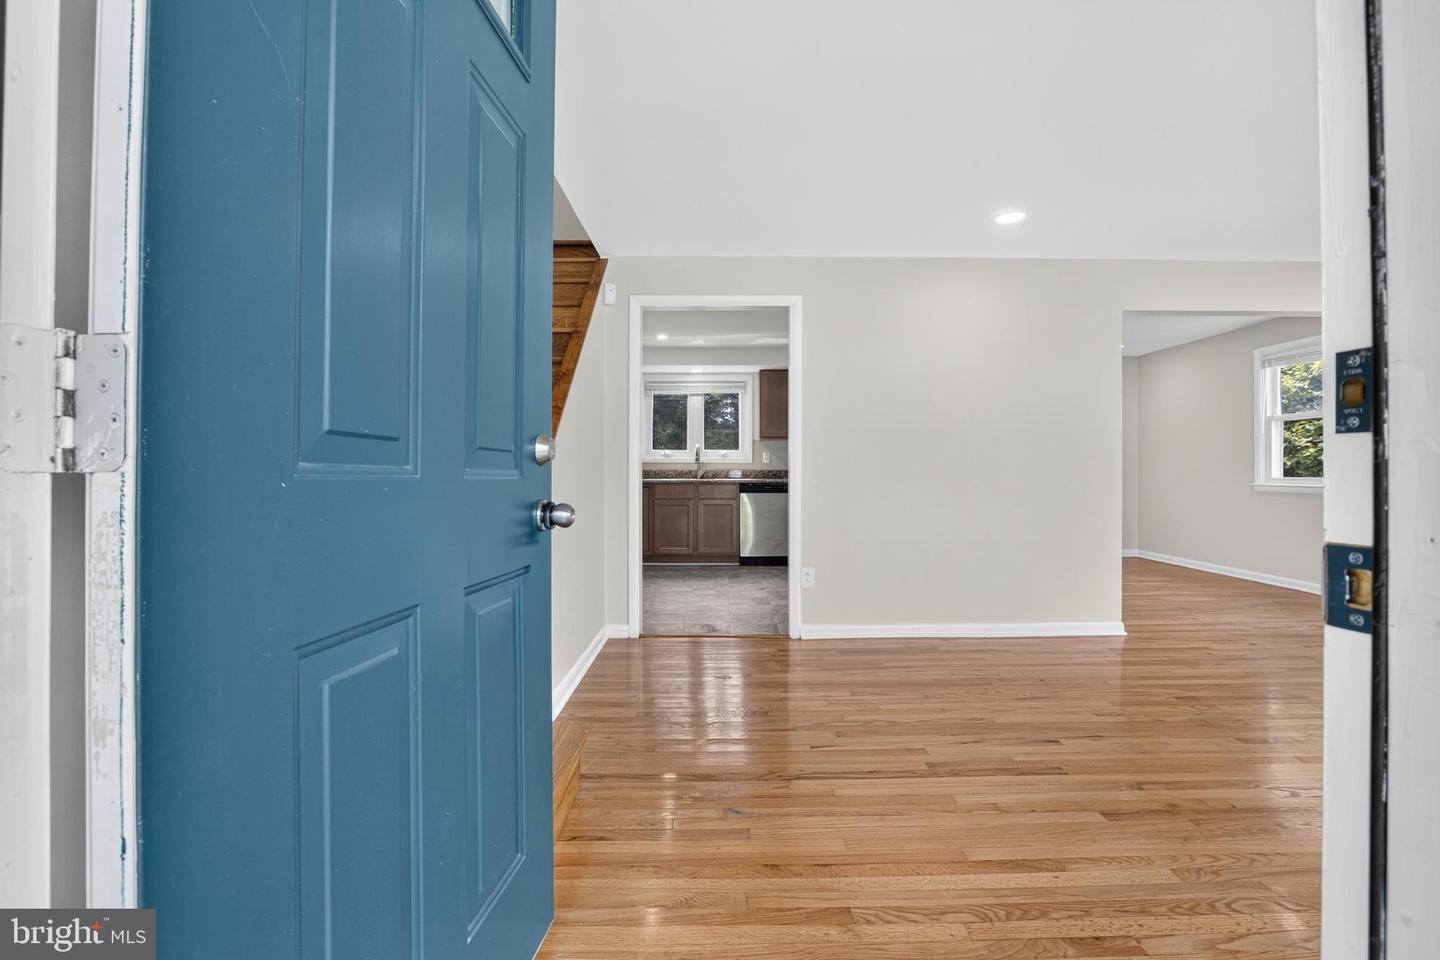
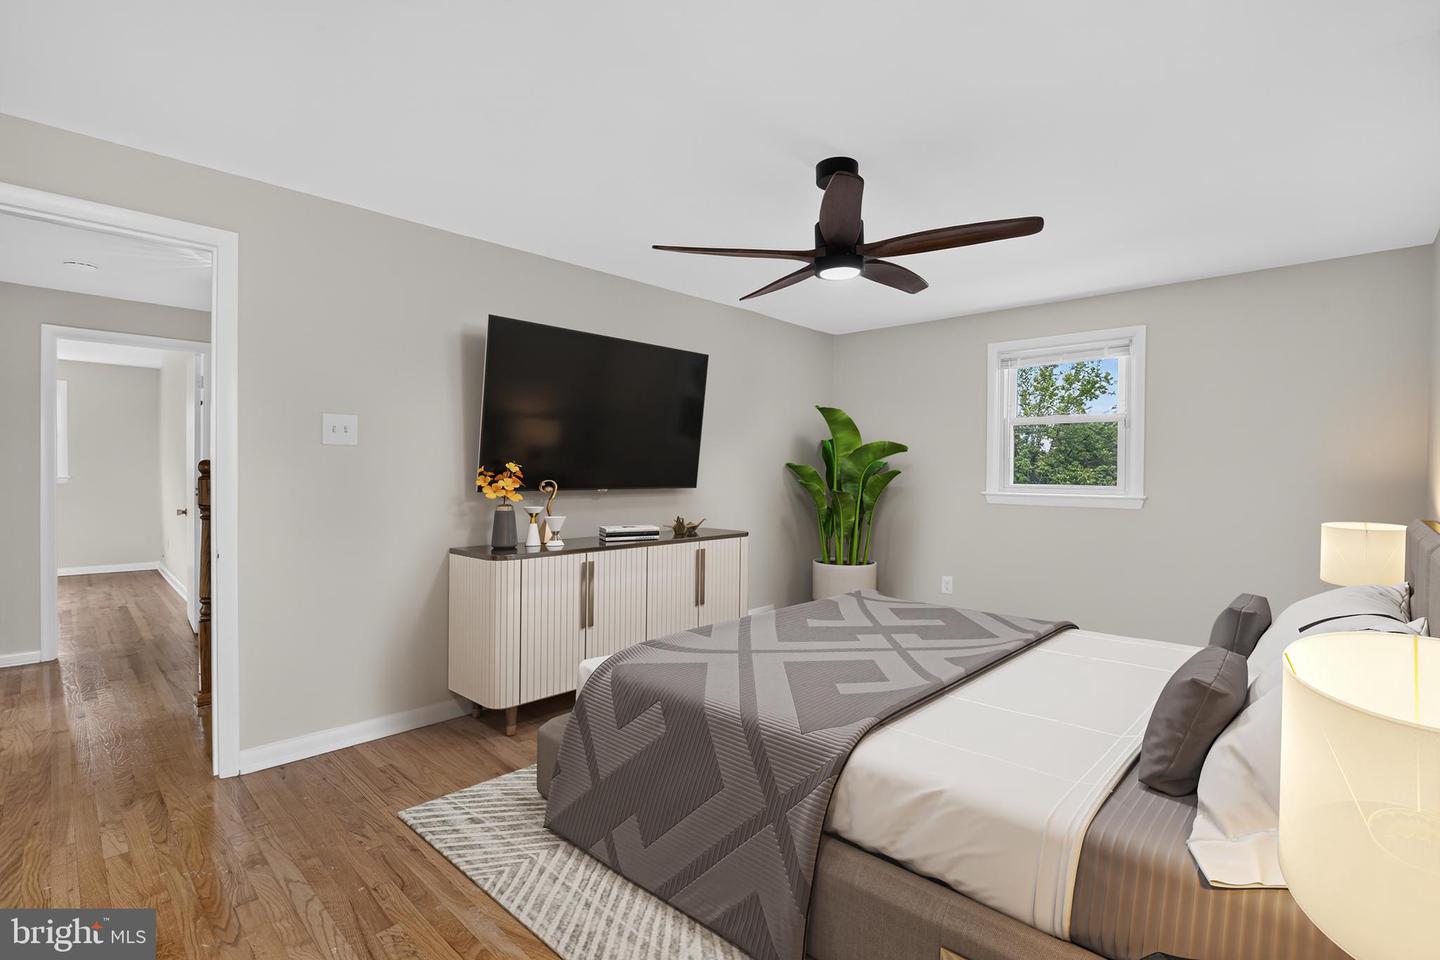
Welcome to this beautiful 4-bedroom, 2-5 bath, home in Windy Hills, conveniently located near the University of Delaware. This spacious home features a welcoming front porch, hardwood floors, granite countertops, stainless steel appliances, recessed lights and sleek ceiling fans throughout. The bright kitchen offers a new floor, while the great room provides a comfortable space with direct access to the tree-lined backyard. The home offers 4 spacious bedrooms including a generous 17x11 primary suite, complete with a private bathroom and walk-in closet. Enjoy additional living space in the finished basement, equipped with a moisture removal system. The property also includes a 2 car garage with garage door openers, ample parking and epoxy flooring. Recent improvements include a new roof installed August 2026, chimney and gutter repairs, electric surge protector, garage entry door into gathering room, back door and back screen door. With its spacious layout, desirable features, recent updates and convenient location near University of Delaware, downtown Newark, White Clay Creek State Park, shopping, dining and recreational gatherings, this Windy Hills home is ready to welcome its next owner. Close to major routes leading to Maryland, New Jersey, New York and Pennsylvania. An added bonus is a 1 year home warranty.
/u.realgeeks.media/harryclarkrealestate/harry-clark-reimax-logo.png)
Additional Information
- Area
- Newark/Glasgow (30905)
- Subdivision
- Windy Hills
- Taxes
- $3687
- School District
- Christina
- Garage
- Yes
- Garage Spaces
- 2
- Exterior Features
- Sidewalks, Street Lights
- Heating
- Forced Air
- Heating Fuel
- Natural Gas
- Cooling
- Central A/C
- Water
- Public
- Sewer
- Public Sewer
- Room Level
- Half Bath: Main, Primary Bedroom: Upper 1, Bedroom 2: Upper 1, Bedroom 3: Upper 1, Bedroom 4: Upper 1, Living Room: Main, Dining Room: Main, Kitchen: Main, Family Room: Main, Full Bath: Upper 1, Full Bath: Upper 1, Basement: Lower 1, Laundry: Lower 1
- Basement
- Yes
Mortgage Calculator
Listing courtesy of Century 21 Gold Key Realty. Contact: 3023695397