18 Brendle Ln, Greenville, DE 19807
- $1,350,000
- 3
- BD
- 4
- BA
- 2,733
- SqFt






- List Price
- $1,350,000
- Days on Market
- 0
- Status
- COMING SOON
- MLS#
- DENC2109422
- Bedrooms
- 3
- Bathrooms
- 4
- Full Baths
- 3
- Half Baths
- 1
- Living Area
- 2,733
- Lot Size (Acres)
- 1
- Style
- Contemporary
- Year Built
- 1986
- County
- New Castle
- School District
- Red Clay Consolidated
Property Description
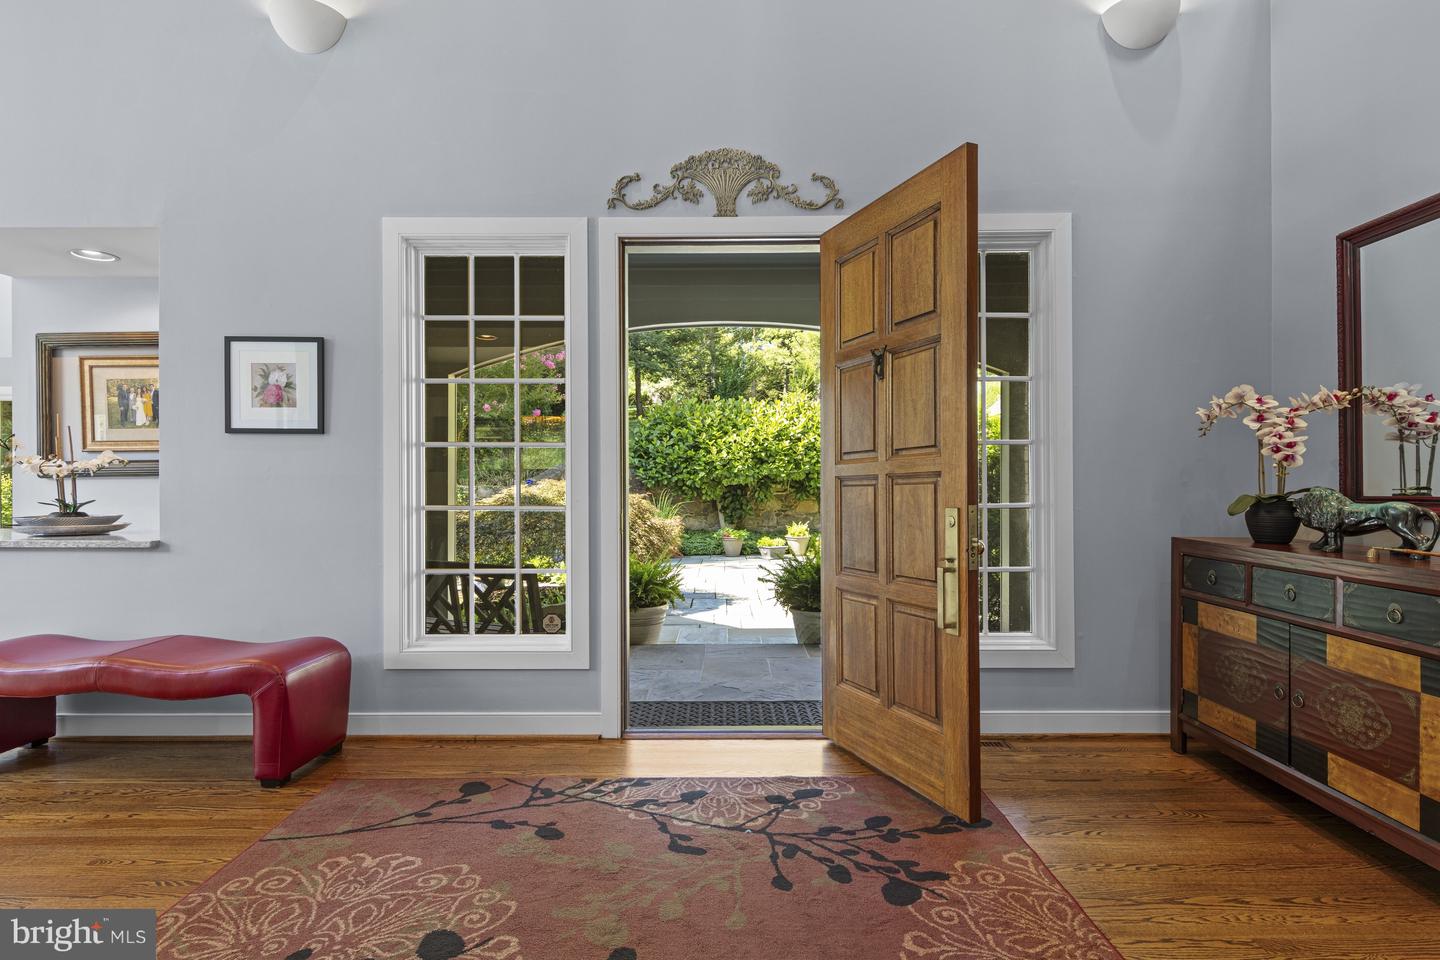
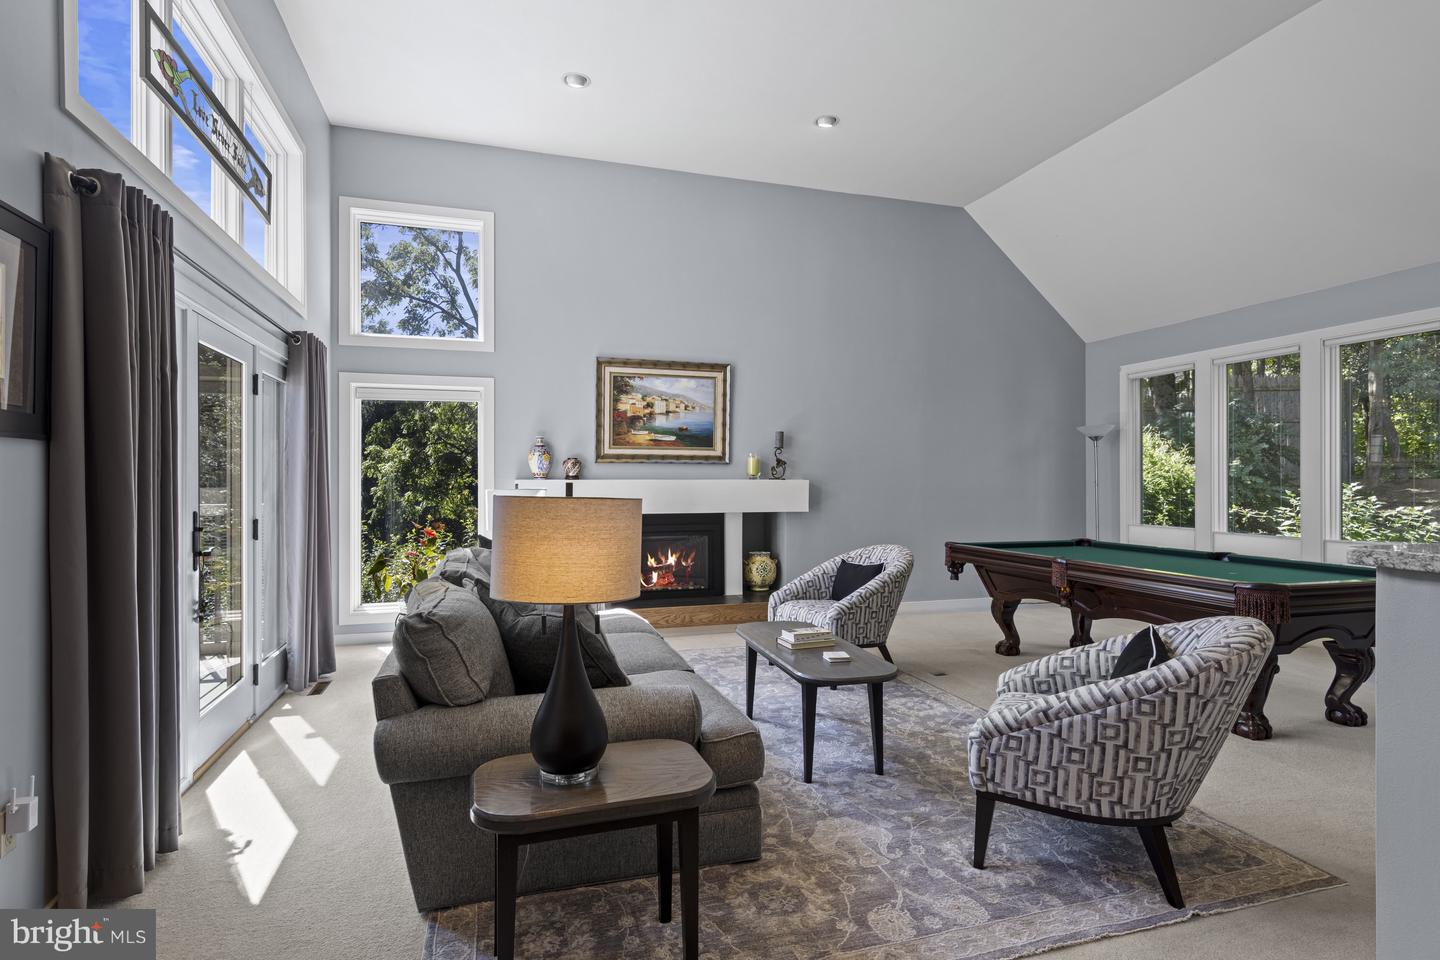
Privately set on a picturesque 1-acre lot in the upscale Williamhurst neighborhood of Greenville, this custom contemporary home offers an exceptional blend of architectural character, natural light, and easy one-floor living. Beautifully landscaped gardens create a striking approach to the covered front porch and gracious entry. Inside, a dramatic 2-story foyer leads to the sunken living room, where a gas fireplace creates a welcoming focal point and doors lead directly to the expansive composite deck. The dining room features a built-in buffet and slider access to the deck, creating a seamless flow for entertaining and indoor-outdoor living. At the heart of the home, the stunning chef’s kitchen is appointed with top-of-the-line appliances, a center island with seating, abundant cabinetry, and a picture window overlooking the grounds. A comfortable sitting area with fireplace and custom built-ins expands the kitchen. The bright and inviting sunporch, equipped with a mini-split system, offers elevated views of the propertys mature trees and pond. The main-level primary suite provides a peaceful retreat with a spacious bedroom, walk-in closet, and updated en-suite bath featuring a soaking tub and dual vanity. A powder room and laundry room complete the main level. Upstairs, an open loft provides flexible space for an office, studio, or additional living area. The finished walk-out lower level expands the living space with two bedrooms, each with its own private en-suite bath, a family room, and a second sunporch currently used as a home gym. An expansive unfinished area offers exceptional storage and workshop and is sure to appeal to the hobbyist or woodworker. Outside, the large raised composite deck with newer modern railing overlooks the peaceful, private surroundings with covered patio underneath. An oversized 2-car attached garage with epoxy floor and new custom doors and driveway provide ample parking. Ideally located just minutes from Greenville, Kennett Square, Longwood Gardens, and major roadways, this distinctive property offers privacy, flexibility, and an exceptional setting in one of the area’s most desirable communities.
/u.realgeeks.media/harryclarkrealestate/harry-clark-reimax-logo.png)
Additional Information
- Area
- Hockssn/Greenvl/Centrvl (30902)
- Subdivision
- Williamhurst
- Taxes
- $7332
- HOA Fee
- $3,200
- HOA Frequency
- Annually
- Interior Features
- Attic, Breakfast Area, Built-Ins, Entry Level Bedroom, Formal/Separate Dining Room, Kitchen - Eat-In, Kitchen - Gourmet, Kitchen - Island, Pantry, Primary Bath(s), Recessed Lighting, Upgraded Countertops, Walk-in Closet(s), Wood Floors
- School District
- Red Clay Consolidated
- Fireplaces
- 3
- Fireplace Description
- Gas/Propane, Wood
- Garage
- Yes
- Garage Spaces
- 2
- Heating
- Forced Air
- Heating Fuel
- Electric
- Cooling
- Central A/C, Ductless/Mini-Split
- Water
- Well
- Sewer
- On Site Septic
- Basement
- Yes
Mortgage Calculator
Listing courtesy of Patterson-Schwartz - Greenville. Contact: 3024294500