13 Willow Creek Ln, Newark, DE 19711
- $625,000
- 4
- BD
- 3
- BA
- 2,400
- SqFt








- List Price
- $625,000
- Days on Market
- 0
- Status
- ACTIVE
- MLS#
- DENC2109400
- Bedrooms
- 4
- Bathrooms
- 3
- Full Baths
- 2
- Half Baths
- 1
- Living Area
- 2,400
- Lot Size (Acres)
- 0.64
- Style
- Colonial
- Year Built
- 1987
- County
- New Castle
- School District
- Red Clay Consolidated
Property Description
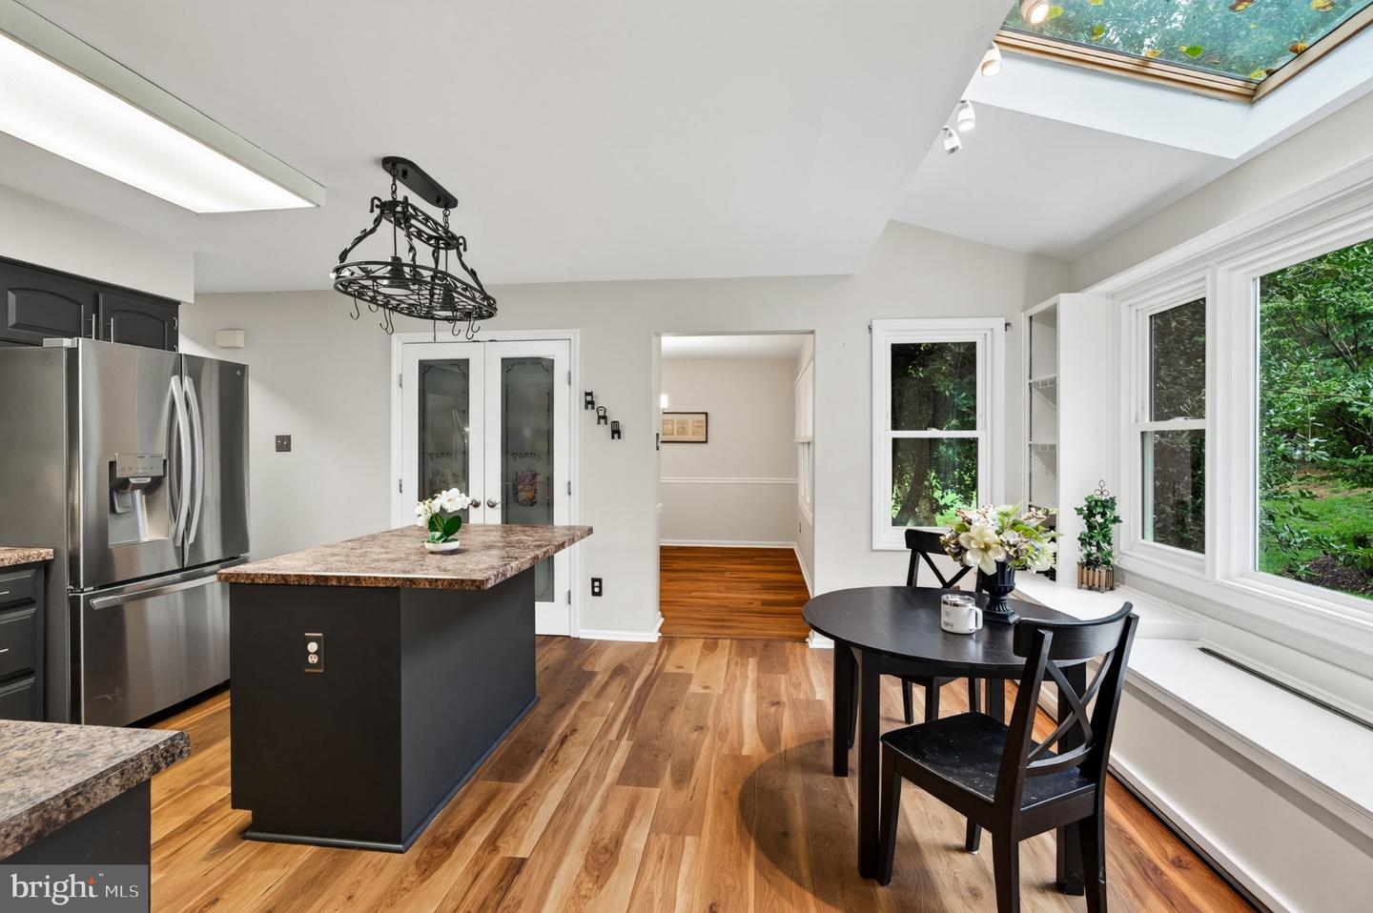
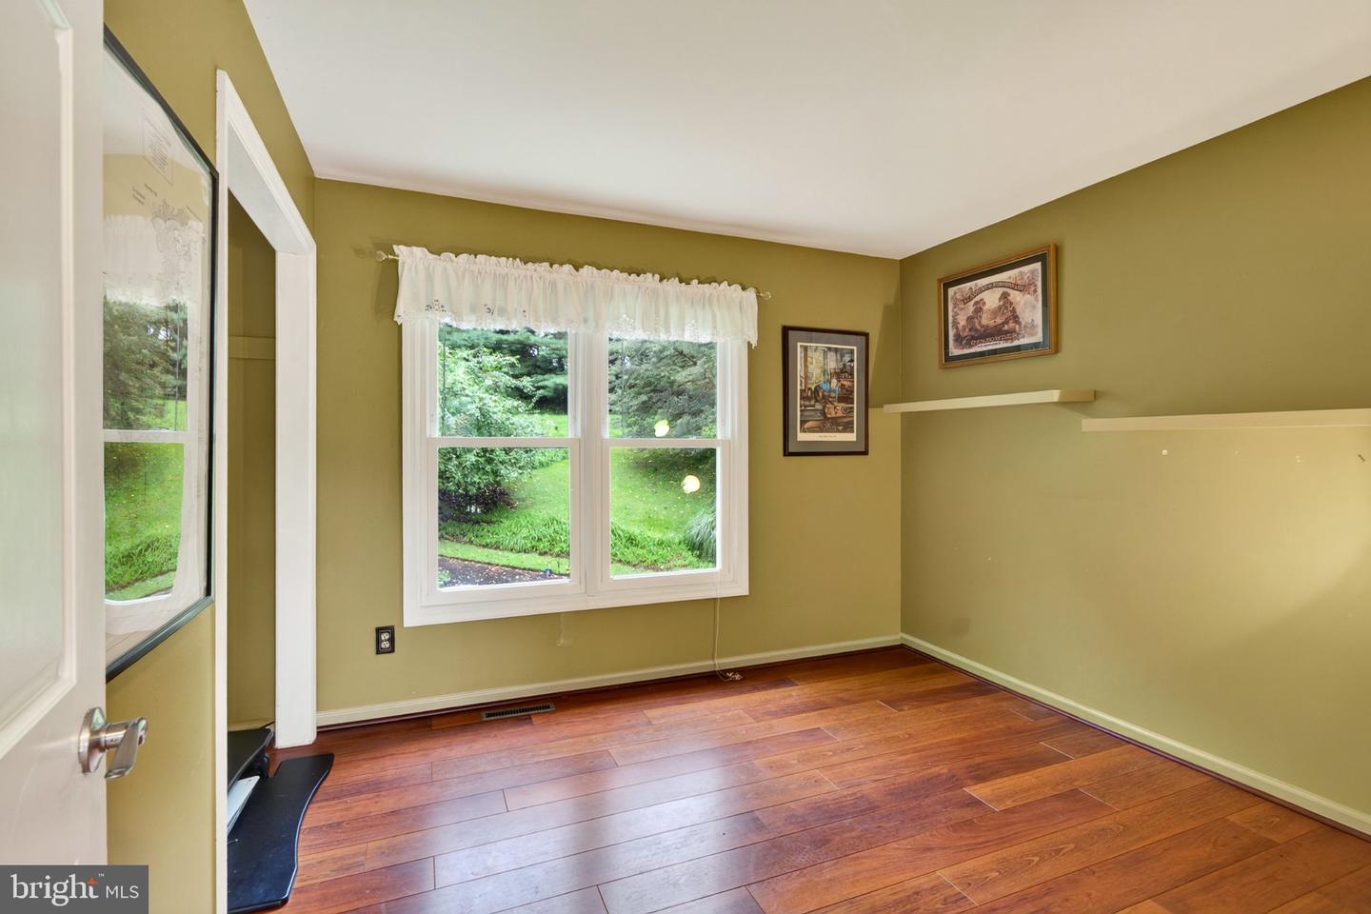
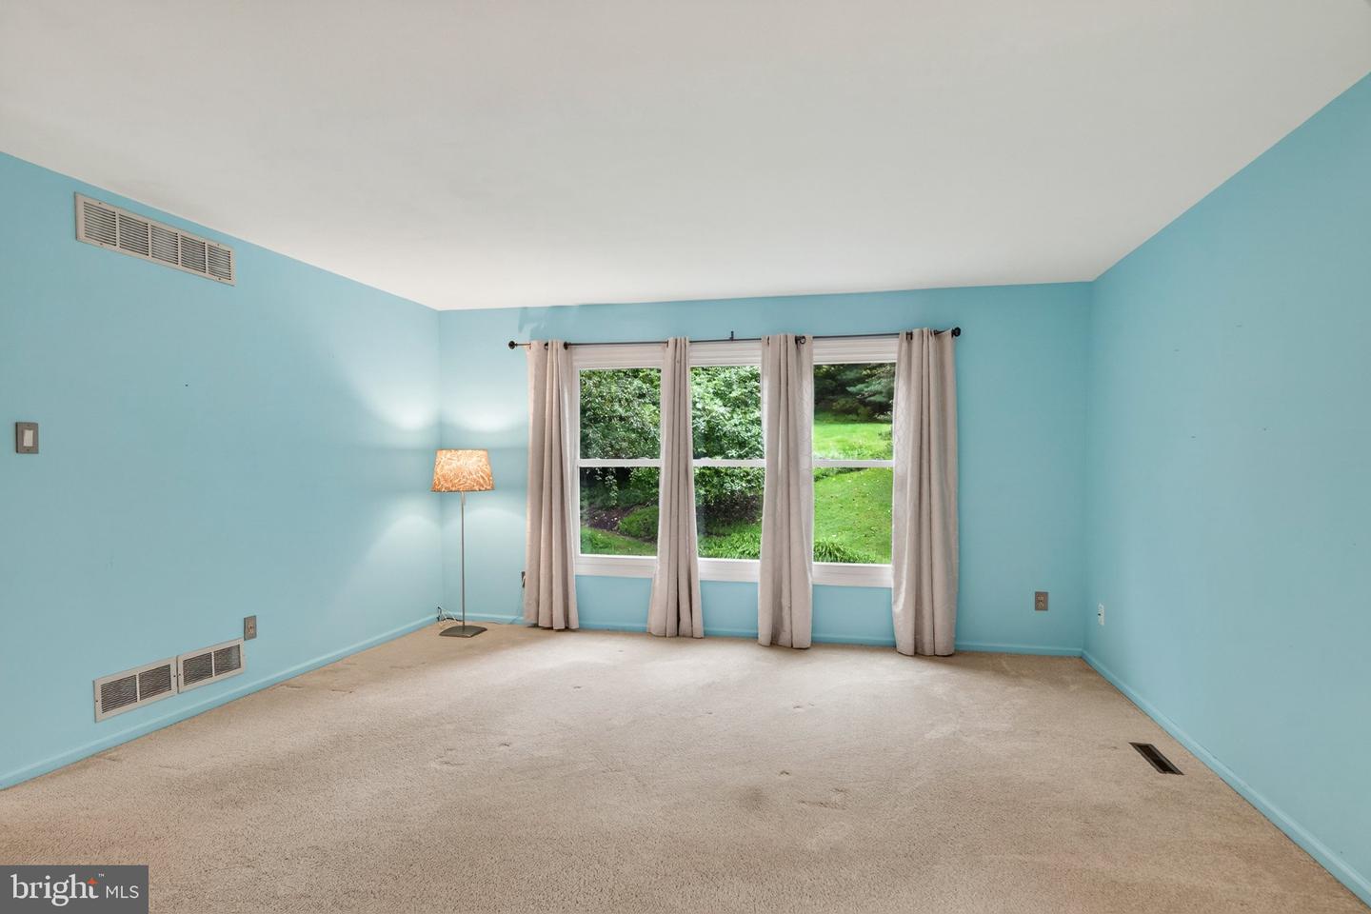
There are neighborhoods you live in, and then there are neighborhoods that become part of your story. Chestnut Valley is one of those places. It’s where summer afternoons seem to last a little longer, where kids set up lemonade stands at the end of the driveway, neighbors wave as they walk their dogs, and the familiar faces along the widened streets gradually become friends. It’s the annual picnic, the garden crawl and the food trucks gathering on a warm evening. It’s the spontaneous conversations that happen while you’re out for a walk and the simple pleasure of knowing the people who live around you. Chestnut Valley has that rare, almost old-fashioned sense of community - comfortable, welcoming and wonderfully connected. At 13 Willow Creek Lane, you get to be right in the middle of it. Inside, this 2,400-square-foot home strikes that perfect balance between the charm of a well-established neighborhood and the ease of a home that has been thoughtfully updated. Newer flooring, HVAC, roof and windows mean many of the big-ticket improvements are already behind you. There are 4 bedrooms, 2 full and 1 half bath, and a 2-car garage, with just the right amount of space for everyday living, gathering with friends and making the kind of memories that tend to stick around. The basement is dry and completely ready for your dreams. 13 Willow Creek Lane isn't just a house in Chestnut Valley. It's a chance to become your home and a part of the greater history.
/u.realgeeks.media/harryclarkrealestate/harry-clark-reimax-logo.png)
Additional Information
- Area
- Newark/Glasgow (30905)
- Subdivision
- Chestnut Valley
- Taxes
- $4980
- HOA Fee
- $200
- HOA Frequency
- Annually
- Interior Features
- Kitchen - Eat-In, Kitchen - Island, Primary Bath(s), Walk-in Closet(s), Skylight(s), Formal/Separate Dining Room, Breakfast Area, Bathroom - Stall Shower, Bathroom - Soaking Tub
- School District
- Red Clay Consolidated
- Fireplaces
- 1
- Fireplace Description
- Wood
- Flooring
- Hardwood, Fully Carpeted
- Garage
- Yes
- Garage Spaces
- 2
- Heating
- Heat Pump(s)
- Heating Fuel
- Electric
- Cooling
- Central A/C
- Water
- Public
- Sewer
- Public Sewer
- Room Level
- Living Room: Main, Dining Room: Main, Kitchen: Main, Family Room: Main, Primary Bedroom: Upper 1, Bedroom 2: Upper 1, Bedroom 3: Upper 1, Bedroom 4: Upper 1, Foyer: Main, Sun/Florida Room: Main, Primary Bathroom: Upper 1, Full Bath: Upper 1, Basement: Lower 1
- Basement
- Yes
Mortgage Calculator
Listing courtesy of EXP Realty, LLC. Contact: 8885434829