516 Lennox Rd, Wilmington, DE 19809
- $450,000
- 3
- BD
- 3
- BA
- 1,725
- SqFt




- List Price
- $450,000
- Days on Market
- 0
- Status
- ACTIVE
- MLS#
- DENC2109302
- Bedrooms
- 3
- Bathrooms
- 3
- Full Baths
- 2
- Half Baths
- 1
- Living Area
- 1,725
- Lot Size (Acres)
- 0.17
- Style
- Colonial
- Year Built
- 1958
- County
- New Castle
- School District
- Brandywine
Property Description
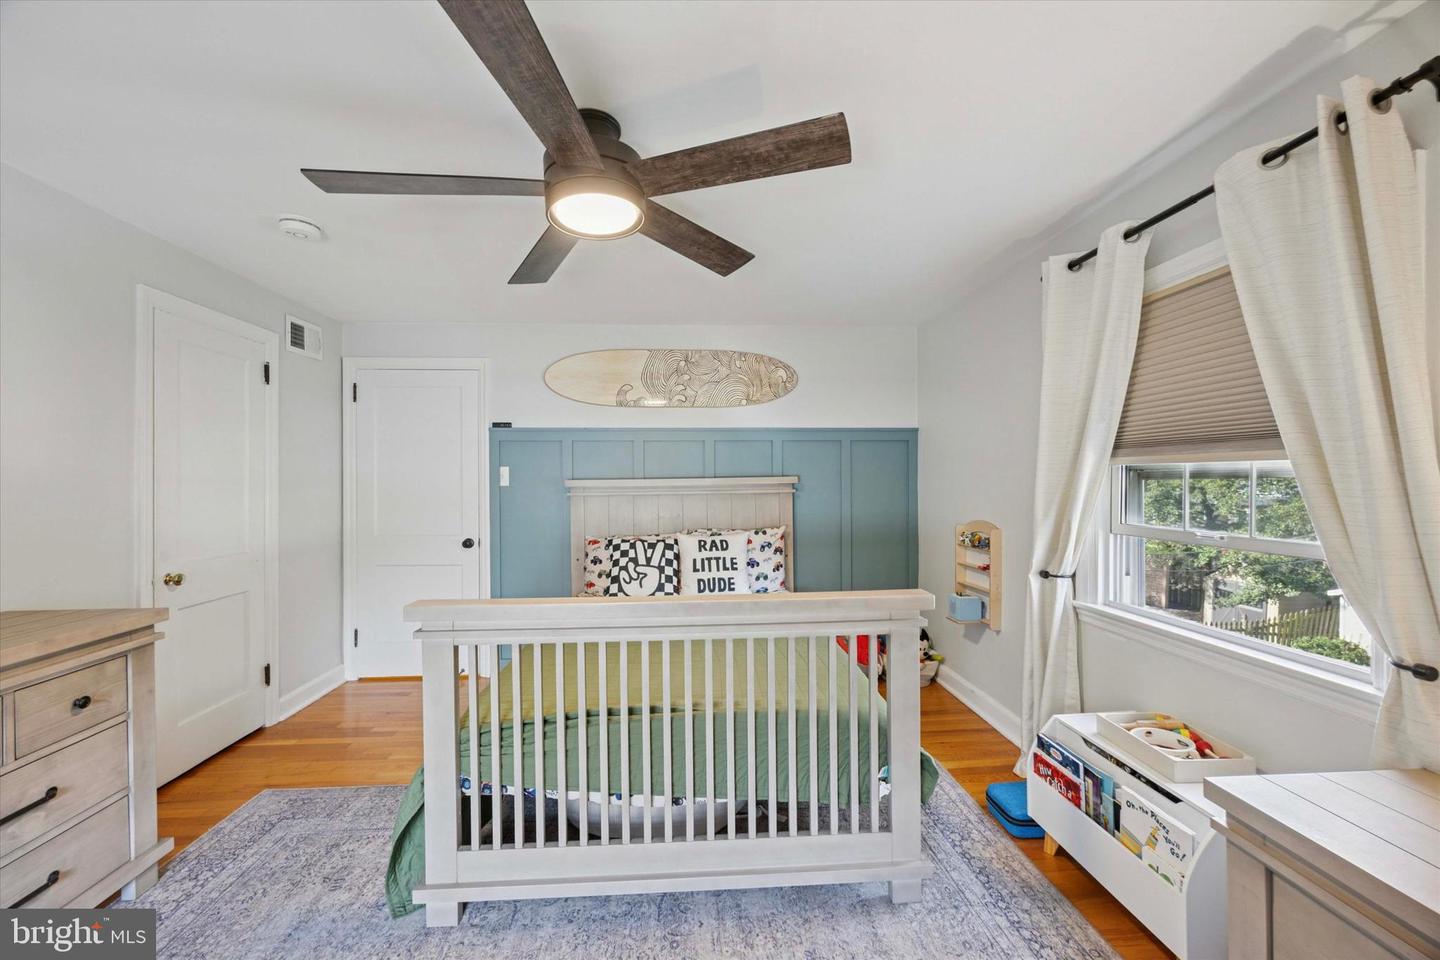
Classic charm meets thoughtful updates in this beautiful stone Colonial located in the desirable North Hills neighborhood! Step inside to a spacious living room featuring beautiful hardwood floors, deep window sills, and a wood-burning fireplace flanked by charming built-in bookshelves. The living room flows seamlessly into an elegant formal dining room, perfect for entertaining. The updated kitchen is warm and welcoming with granite countertops, stainless steel appliances, and a cozy eat-in breakfast nook/coffee bar. An updated first-floor powder room completes the main level. Upstairs, the spacious primary bedroom features a custom-renovated private bath with elegant marble finishes and a luxurious rain shower. Additional bedrooms are generously sized, while an updated hall bath with a tub/shower combo and a unique tiled second-floor balcony add even more appeal. Outside, enjoy the beautifully landscaped backyard from the Pennsylvania bluestone patio, installed in 2017—an ideal setting for relaxing or entertaining. The finished lower level provides additional flexible living space for a family room, home office, gym, or playroom. A one-car garage completes this charming home, tucked away in a quiet neighborhood just minutes from Bellevue Park. With convenient access to I-95, I-495, shopping, dining, and area attractions, this home offers the perfect combination of timeless character, modern updates, and an excellent location!
/u.realgeeks.media/harryclarkrealestate/harry-clark-reimax-logo.png)
Additional Information
- Area
- Brandywine (30901)
- Subdivision
- North Hills
- Taxes
- $3469
- Interior Features
- Attic, Bathroom - Tub Shower, Bathroom - Walk-In Shower, Carpet, Ceiling Fan(s), Floor Plan - Traditional, Formal/Separate Dining Room, Kitchen - Eat-In, Kitchen - Table Space, Upgraded Countertops, Walk-in Closet(s), Wood Floors
- School District
- Brandywine
- Elementary School
- Mount Pleasant
- Middle School
- Dupont
- High School
- Mount Pleasant
- Fireplaces
- 1
- Fireplace Description
- Brick, Wood
- Flooring
- Hardwood, Carpet, Ceramic Tile
- Garage
- Yes
- Garage Spaces
- 1
- Exterior Features
- Exterior Lighting, Sidewalks
- Pool Description
- Above Ground
- Heating
- Forced Air
- Heating Fuel
- Natural Gas
- Cooling
- Central A/C
- Roof
- Pitched, Shingle
- Water
- Public
- Sewer
- Public Sewer
- Room Level
- Living Room: Main, Dining Room: Main, Kitchen: Main, Primary Bedroom: Upper 1, Primary Bathroom: Upper 1, Bedroom 2: Upper 1, Bedroom 3: Upper 1, Full Bath: Upper 1, Basement: Lower 1, Laundry: Lower 1
- Basement
- Yes
Mortgage Calculator
Listing courtesy of Keller Williams Real Estate - Media. Contact: 6105651995