281 N Bayberry Pkwy, Middletown, DE 19709
- $435,000
- 3
- BD
- 3
- BA
- 1,875
- SqFt






- List Price
- $435,000
- Days on Market
- 1
- Status
- ACTIVE
- MLS#
- DENC2109226
- Bedrooms
- 3
- Bathrooms
- 3
- Full Baths
- 2
- Half Baths
- 1
- Living Area
- 1,875
- Lot Size (Acres)
- 0.06
- Style
- Colonial
- Year Built
- 2017
- County
- New Castle
- School District
- Appoquinimink
Property Description
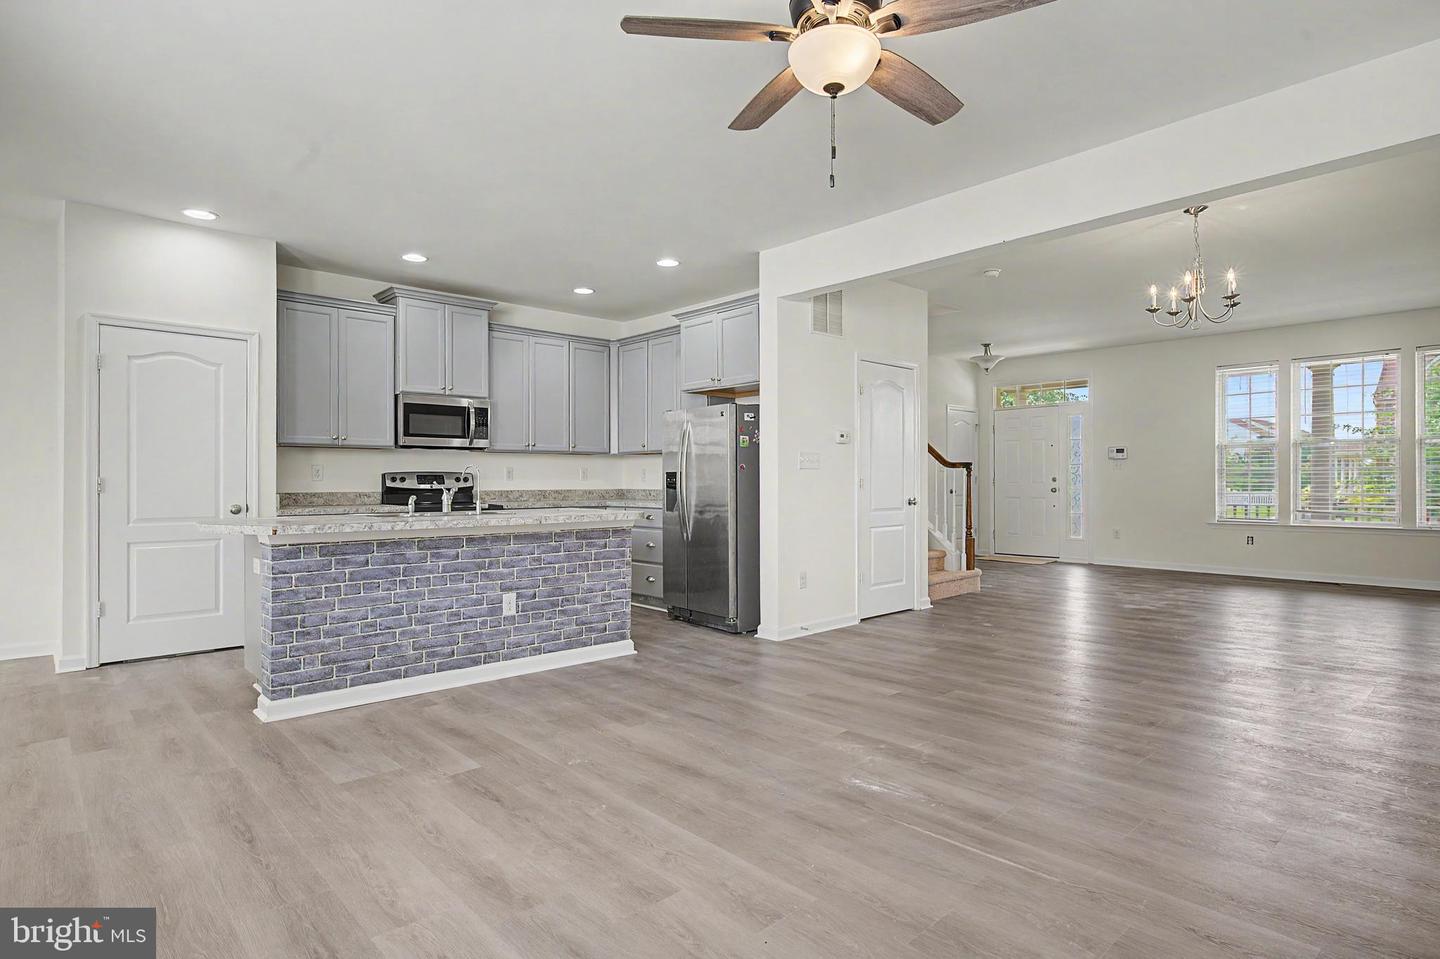
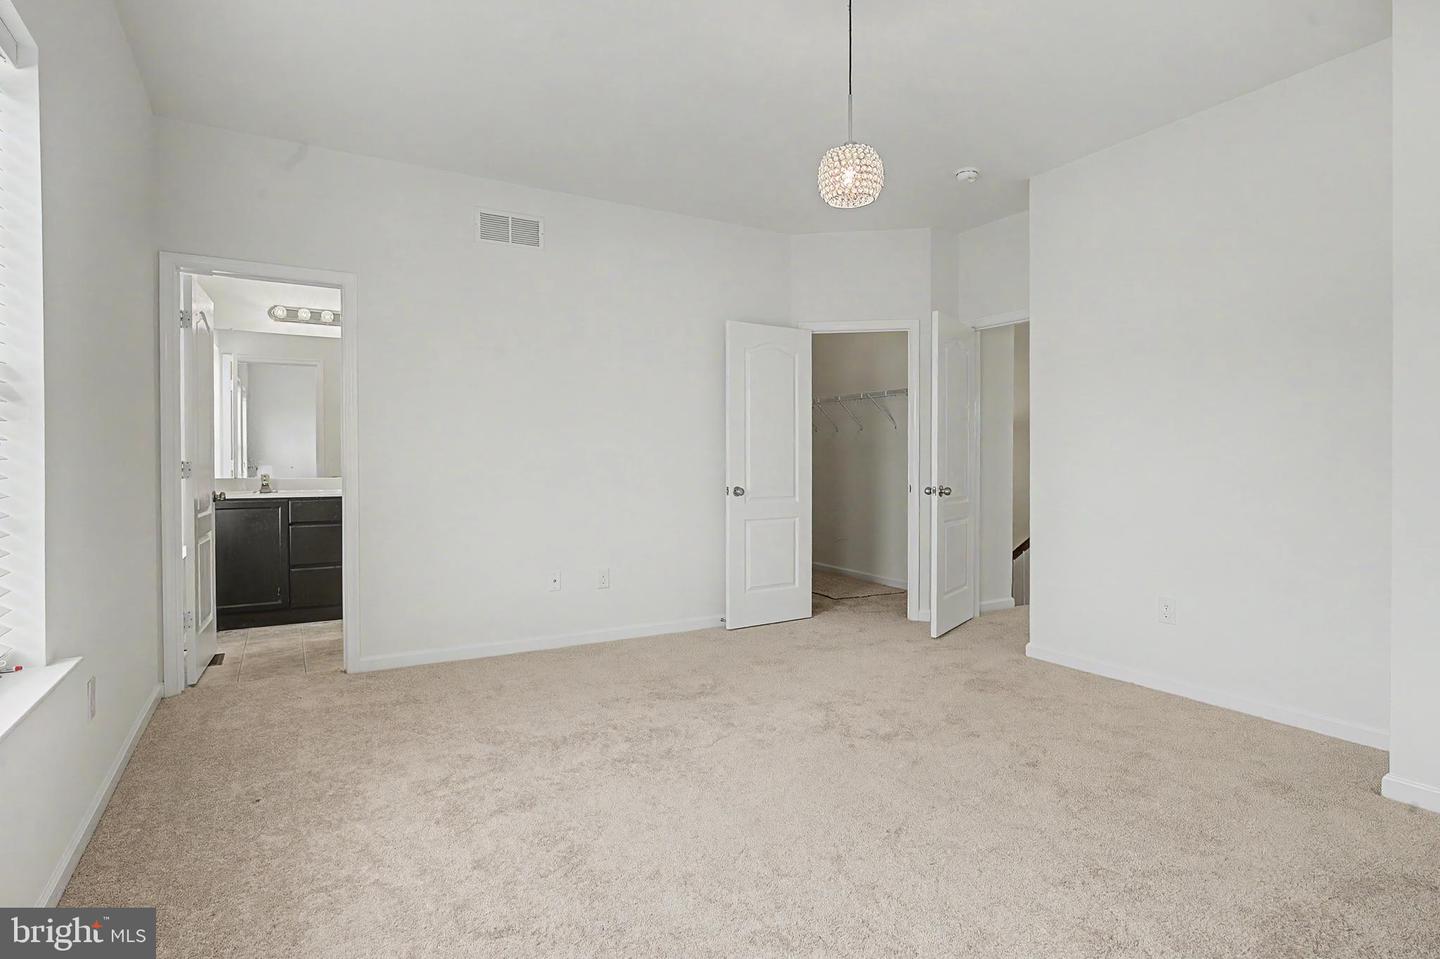
Beautifully renovated 3-bedroom, 2.5-bath stone-front townhome in Bayberry North, with a front sitting porch. Freshly painted throughout, with all-new LVP flooring. The full, unfinished basement offers plenty of storage or potential for future finishing. A new patio on the side of the home, with all patio furniture included. Super clean and ready for immediate occupancy. The Village of Bayberry is a planned community offering walking trails, a community lakehouse for gatherings, and two playgrounds, one at the lakehouse and a larger one near the development's entrance. This 3-bedroom, 2.5-bath home features an open concept living space with a spacious family room that leads into the kitchen and a breakfast nook at the rear. The kitchen offers electric cooking and granite countertops that flow into the nook area. The primary bedroom includes a walk-in closet and full bath, while the additional bedrooms are spacious and bright with ceiling fans. The garage is at the rear of the home. Located within the award-winning Appoquinimink School District. This home is ready for its new owner. Schedule your tour before it's gone! Call to show today.
/u.realgeeks.media/harryclarkrealestate/harry-clark-reimax-logo.png)
Additional Information
- Area
- South Of The Canal (30907)
- Subdivision
- Village Of Bayberry
- Taxes
- $3565
- HOA Fee
- $350
- HOA Frequency
- Semi-Annually
- Interior Features
- Bathroom - Walk-In Shower, Built-Ins, Breakfast Area, Carpet, Combination Kitchen/Dining, Crown Moldings, Family Room Off Kitchen, Floor Plan - Open, Kitchen - Eat-In, Kitchen - Island, Kitchen - Table Space, Recessed Lighting, Upgraded Countertops, Walk-in Closet(s)
- School District
- Appoquinimink
- Elementary School
- Cedar Lane
- Middle School
- Alfred G Waters
- High School
- Middletown
- Flooring
- Laminated, Partially Carpeted
- Garage
- Yes
- Garage Spaces
- 1
- Exterior Features
- Extensive Hardscape
- Heating
- Forced Air, Heat Pump(s)
- Heating Fuel
- Electric
- Cooling
- Central A/C
- Roof
- Architectural Shingle
- Utilities
- Cable TV
- Water
- Public
- Sewer
- Public Sewer
- Room Level
- Primary Bedroom: Upper 1, Bedroom 2: Upper 1, Bedroom 3: Upper 1, Family Room: Main, Kitchen: Main
- Basement
- Yes
Mortgage Calculator
Listing courtesy of RE/MAX Associates-Hockessin. Contact: 3022343800