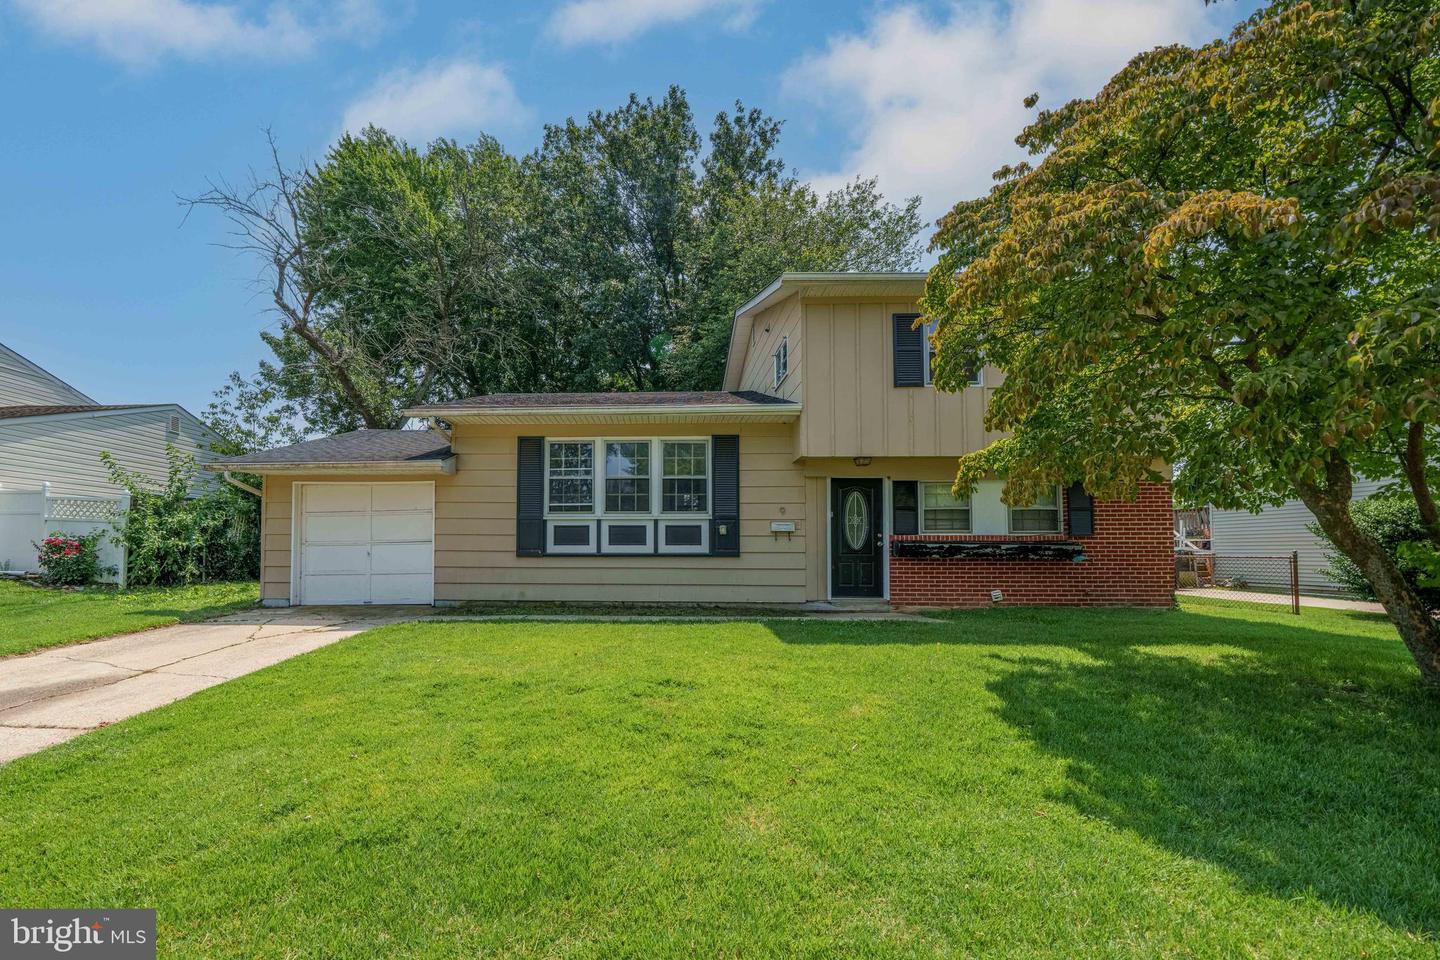
9 Cordrey Rd, Newark, DE 19713
- $319,900
- 3
- BD
- 2
- BA
- 1,575
- SqFt


- List Price
- $319,900
- Days on Market
- 0
- Status
- ACTIVE
- MLS#
- DENC2109090
- Bedrooms
- 3
- Bathrooms
- 2
- Full Baths
- 1
- Half Baths
- 1
- Living Area
- 1,575
- Lot Size (Acres)
- 0.18
- Style
- Split Level, Traditional
- Year Built
- 1965
- County
- New Castle
- School District
- Christina
Property Description
Opportunity awaits in popular Robscott Manor! This 3-bedroom, 1 full bath, 1 half bath split-level home offers a great opportunity for an investor, contractor, or buyer looking for value in an established Newark neighborhood. 9 Cordrey Road has been a long-term rental and is ready for its next chapter. While the home offers an opportunity for updating and personalization, it has plenty of potential for a buyer with vision to make it their own or add value as an investment. The property features a large backyard, providing plenty of room for outdoor living, entertaining, gardening, or recreation. A one-car garage and off-street driveway parking add to the home's convenience and appeal. The refrigerator, washer, and dryer are also included with the sale-all in as is condition.. With its condition and price point, this property may be especially appealing to investors and contractors, but it also presents an opportunity for a homeowner looking for a detached home with a garage, generous yard, and convenient location in the Robscott Manor community. Conveniently located near the University of Delaware, shopping, restaurants, major employment centers, and with easy access to I-95 and surrounding areas. Property is being sold in As-Is condition. Bring your ideas and take advantage of the possibilities this Robscott Manor property has to offer.
/u.realgeeks.media/harryclarkrealestate/harry-clark-reimax-logo.png)
Additional Information
- Area
- Newark/Glasgow (30905)
- Subdivision
- Robscott Manor
- Taxes
- $3524
- HOA Fee
- $35
- HOA Frequency
- Annually
- School District
- Christina
- Elementary School
- Mcvey
- Middle School
- Gauger-Cobbs
- High School
- Glasgow
- Garage
- Yes
- Garage Spaces
- 1
- Heating
- Forced Air
- Heating Fuel
- Natural Gas
- Cooling
- Central A/C
- Roof
- Shingle
- Water
- Public
- Sewer
- Public Septic
- Room Level
- Bedroom 1: Upper 1, Bedroom 2: Upper 1, Bedroom 3: Upper 1, Kitchen: Main, Dining Room: Main, Family Room: Lower 1, Living Room: Main
- Basement
- Yes
Mortgage Calculator
Listing courtesy of Long & Foster Real Estate, Inc.. Contact: 3023515000