5 Devon Rd, Wilmington, DE 19809
- $399,900
- 3
- BD
- 3
- BA
- 1,150
- SqFt




- List Price
- $399,900
- Days on Market
- 0
- Status
- ACTIVE
- MLS#
- DENC2108952
- Bedrooms
- 3
- Bathrooms
- 3
- Full Baths
- 2
- Half Baths
- 1
- Living Area
- 1,150
- Lot Size (Acres)
- 0.17
- Style
- Cape Cod
- Year Built
- 1947
- County
- New Castle
- School District
- Brandywine
Property Description
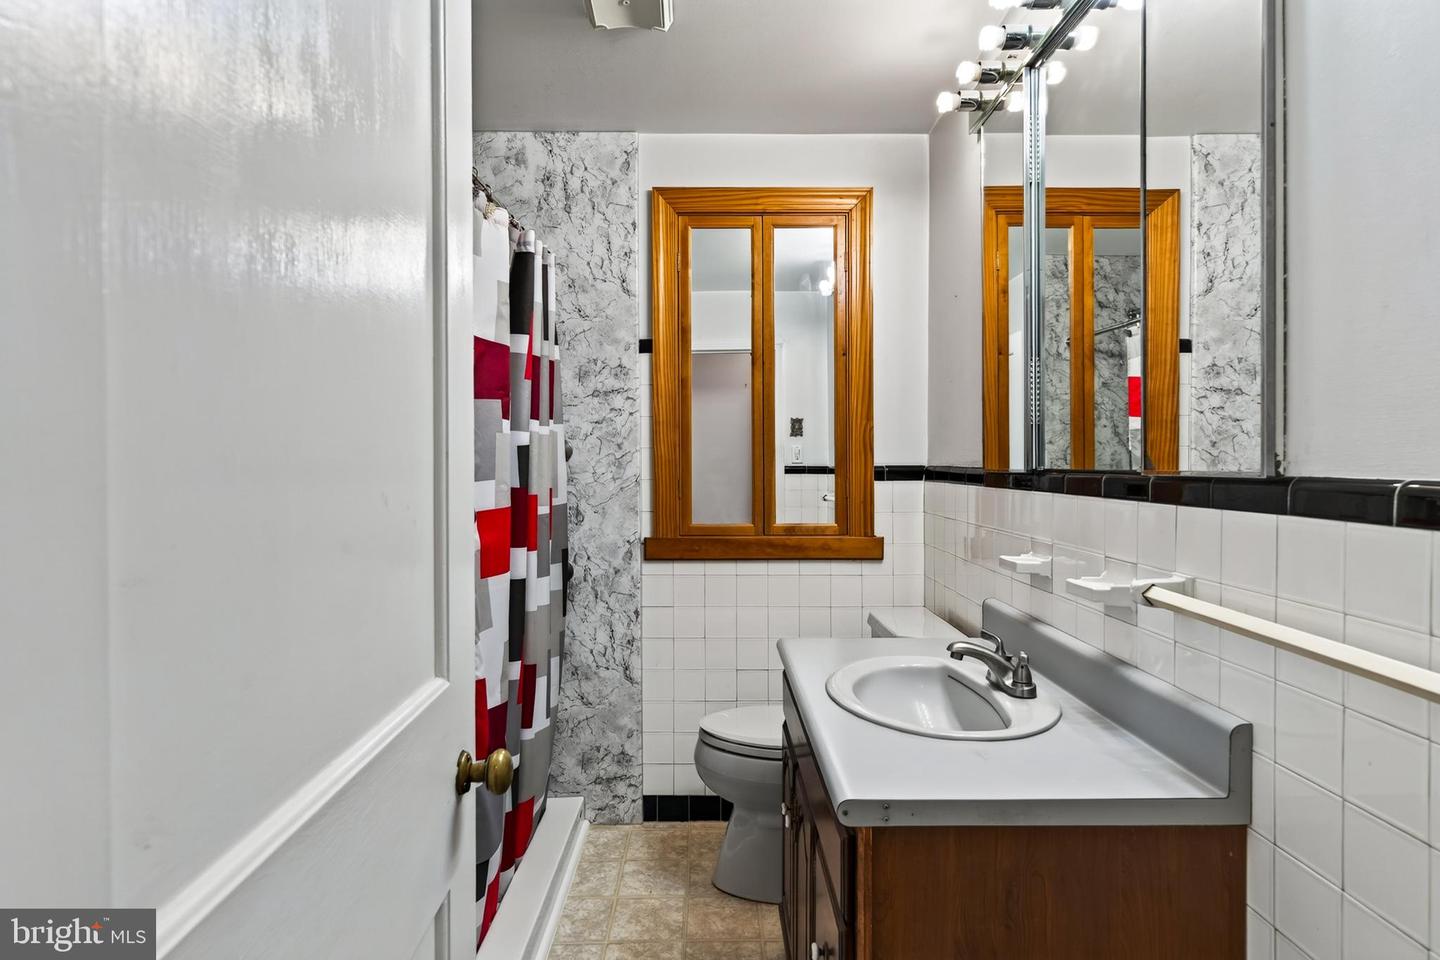
Welcome to 5 Devon Road, a charming Cape Cod-style home nestled in North Wilmington and lovingly cared for by the same owner since the early 1970s. This well-maintained 3-bedroom, 2.5 bath home offers a wonderful combination of classic character and comfortable living spaces. The rear of the home features a spacious addition providing a family room and dining area, creating an ideal setting for everyday living and entertaining. The finished basement offers additional versatile living space for a recreation room, home office, or hobbies. Outdoor living is enhanced by front and side decks, perfect for relaxing and enjoying the surrounding landscape. The backyard features mature persimmon and fig trees, along with a storage shed for added convenience. A wonderful opportunity to own a lovingly maintained home in a desirable North Wilmington location with plenty of space, character, and potential.
/u.realgeeks.media/harryclarkrealestate/harry-clark-reimax-logo.png)
Additional Information
- Area
- Brandywine (30901)
- Subdivision
- Rolling Park
- Taxes
- $1107
- Interior Features
- Bar, Bathroom - Stall Shower, Ceiling Fan(s), Carpet, Dining Area, Entry Level Bedroom, Family Room Off Kitchen, Floor Plan - Traditional, Kitchen - Eat-In, Kitchen - Table Space, Window Treatments, Wood Floors
- Amenities
- None
- School District
- Brandywine
- Flooring
- Carpet, Hardwood, Vinyl
- Community Amenities
- None
- Heating
- Forced Air
- Heating Fuel
- Natural Gas
- Cooling
- Central A/C
- Roof
- Shingle
- Water
- Public
- Sewer
- Public Sewer
- Room Level
- Living Room: Main, Dining Room: Main, Family Room: Main, Kitchen: Main, Primary Bedroom: Main, Bedroom 2: Main, Bedroom 3: Upper 1, Half Bath: Upper 1, Sitting Room: Upper 1, Recreation Room: Lower 1, Bathroom 2: Lower 1
- Basement
- Yes
Mortgage Calculator
Listing courtesy of BHHS Fox & Roach-Greenville. Contact: (302) 571-8855