622 Paddock Rd, Smyrna, DE 19977
- $765,000
- 3
- BD
- 4
- BA
- 2,705
- SqFt



- List Price
- $765,000
- Days on Market
- 2
- Status
- ACTIVE
- MLS#
- DENC2108850
- Bedrooms
- 3
- Bathrooms
- 4
- Full Baths
- 4
- Living Area
- 2,705
- Lot Size (Acres)
- 0.9
- Style
- Traditional, Farmhouse/National Folk
- County
- New Castle
- School District
- Smyrna
Property Description
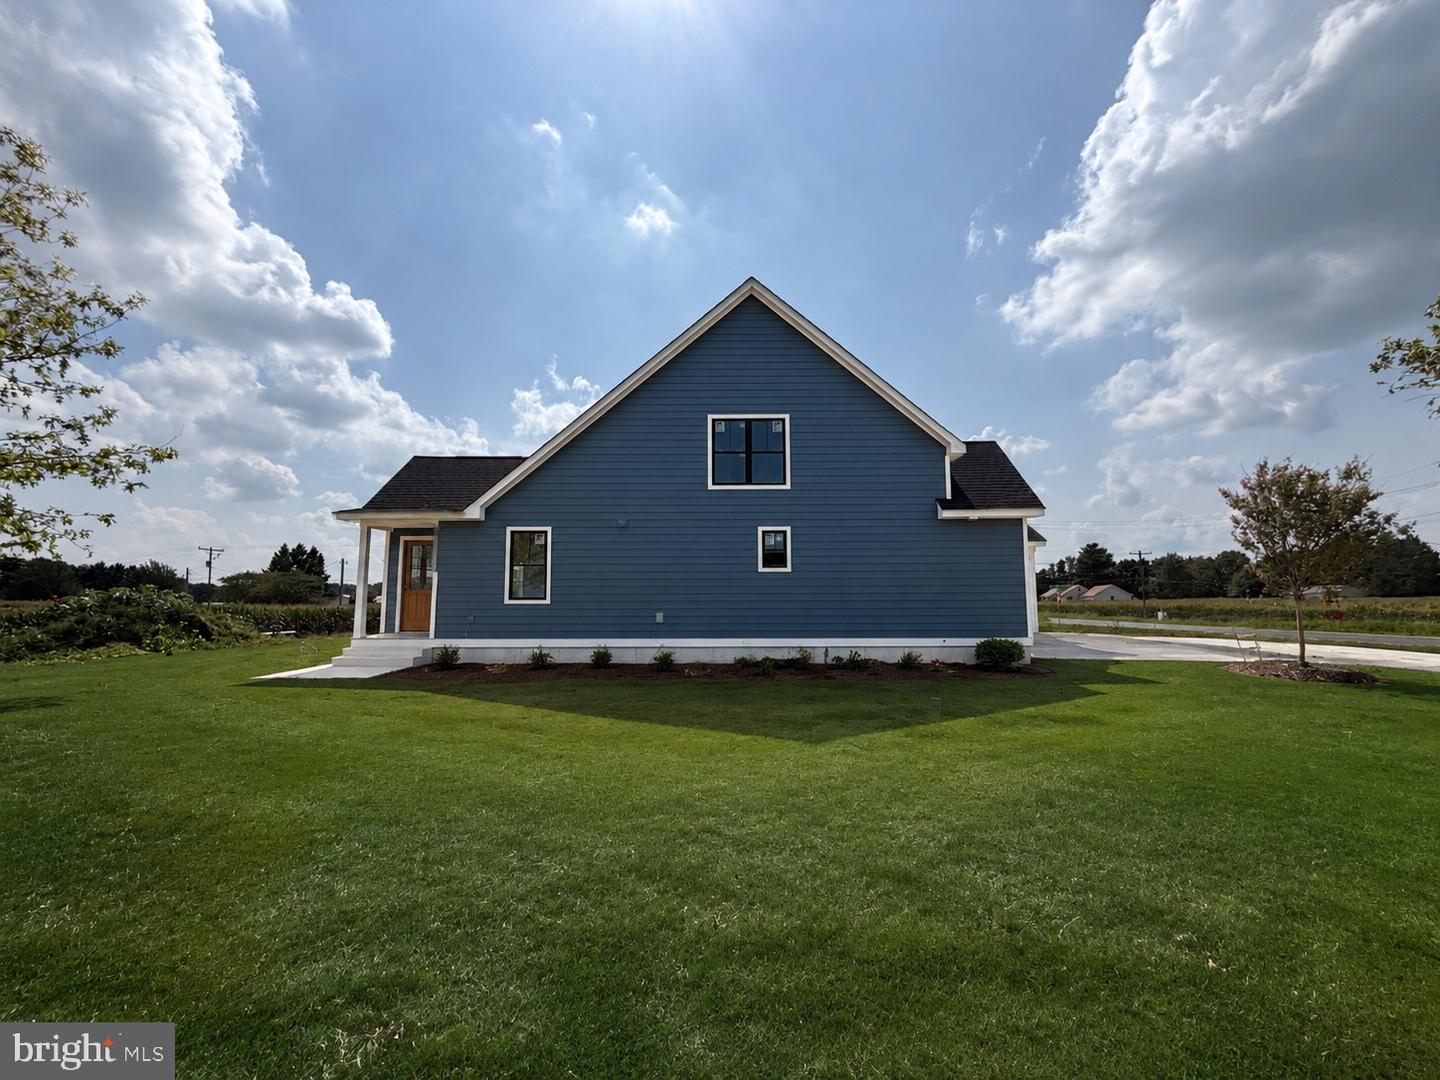
Here's your chance to build "The Georgia," a modern farmhouse going up on a 0.85± acre corner lot in Blackbird Hundred, offered as a complete lot-and-build package at $765,000. The plan runs about 2,705 square feet and makes good use of every foot. The kitchen has an island and a walk-in pantry, and it opens right into the dining room and a family room with an optional gas fireplace. The owner's suite sits on the first floor, so there are no stairs to deal with, and it comes with a walk-in closet plus a bathroom that has a tile shower, a freestanding slipper tub, and a double vanity. You'll also find a private office on the main level, a mudroom off the garage, and three covered porches, including a vaulted one out back. Upstairs there are two more bedrooms, two full baths, a second office, and a big bonus room over the garage. Add in a full basement, a 2-car garage, and efficient construction. The lot is clear of flood zone and wetlands, it's served by well and septic, and it feeds into the highly rated Appoquinimink School District. Pick your finishes and make it your own. A completed version of this model is available to tour upon request, so you can see the finished quality and craftsmanship before you build.
/u.realgeeks.media/harryclarkrealestate/harry-clark-reimax-logo.png)
Additional Information
- Area
- South Of The Canal (30907)
- Subdivision
- None Available
- Taxes
- $844
- Interior Features
- Attic, Bathroom - Soaking Tub, Bathroom - Stall Shower, Bathroom - Tub Shower, Bathroom - Walk-In Shower, Breakfast Area, Butlers Pantry, Carpet, Ceiling Fan(s), Combination Kitchen/Dining, Combination Kitchen/Living, Dining Area, Entry Level Bedroom, Family Room Off Kitchen, Floor Plan - Open, Kitchen - Eat-In, Kitchen - Efficiency, Kitchen - Galley, Kitchen - Gourmet, Kitchen - Island, Primary Bath(s), Pantry, Recessed Lighting, Upgraded Countertops, Walk-in Closet(s), Water Treat System
- School District
- Smyrna
- Elementary School
- North Smyrna
- Middle School
- Smyrna
- High School
- Smyrna
- Flooring
- Luxury Vinyl Plank, Partially Carpeted
- Garage
- Yes
- Garage Spaces
- 2
- Exterior Features
- Exterior Lighting, Gutter System, Sidewalks
- View
- Trees/Woods
- Heating
- Heat Pump - Gas BackUp
- Heating Fuel
- Propane - Leased
- Cooling
- Central A/C
- Roof
- Asphalt
- Utilities
- Propane, Under Ground
- Water
- Well
- Sewer
- On Site Septic, Approved System
Mortgage Calculator
Listing courtesy of Swalm Realty LLC. Contact: 3023145348