51 Cummings Ct, Bear, DE 19701
- $415,000
- 4
- BD
- 3
- BA
- 2,250
- SqFt




- List Price
- $415,000
- Days on Market
- 0
- Status
- ACTIVE
- MLS#
- DENC2107818
- Bedrooms
- 4
- Bathrooms
- 3
- Full Baths
- 2
- Half Baths
- 1
- Living Area
- 2,250
- Lot Size (Acres)
- 0.21
- Style
- Colonial
- Year Built
- 1986
- County
- New Castle
- School District
- Christina
Property Description
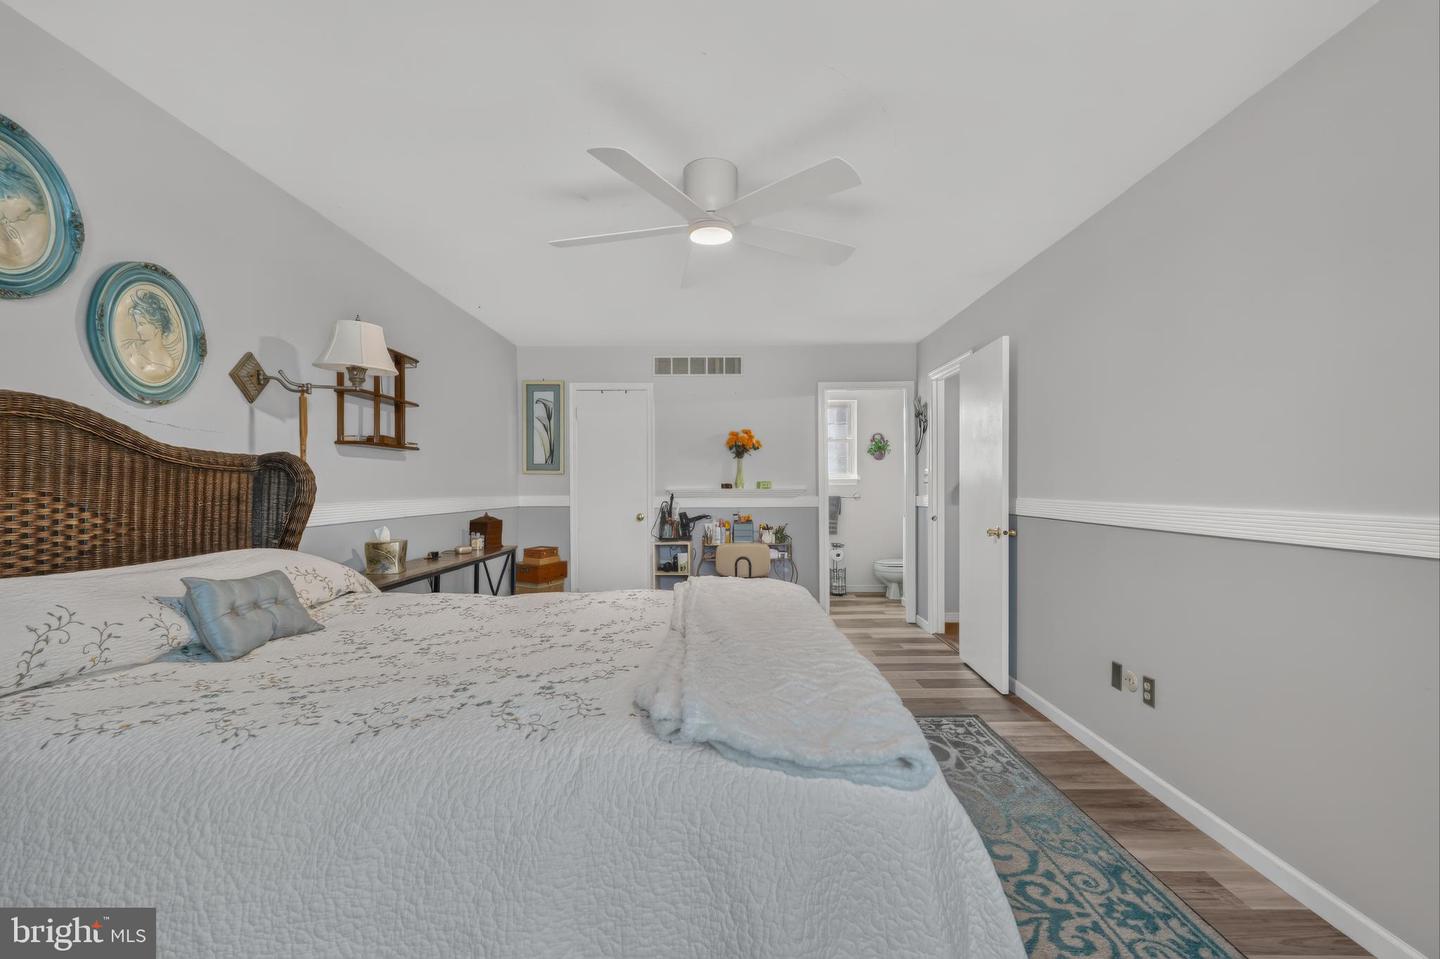
Welcome to 51 Cummings Court, a spacious four-bedroom, two-and-a-half-bath home situated on a desirable corner lot in the Porter Square community of Bear. Conveniently located just off Route 896, this home offers easy access to major routes, shopping, dining, schools, and everyday conveniences. The exterior makes an immediate impression with its well-maintained landscaping and expansive fenced backyard. A privacy fence creates a comfortable setting for outdoor enjoyment, while the deck with awning and adjoining patio provide plenty of space for relaxing, grilling, and entertaining. A storage shed with its own electrical power adds valuable functionality for tools, hobbies, or outdoor equipment. Step inside through the generously sized foyer and discover a welcoming, move-in-ready interior. The updated kitchen features newer appliances installed in 2022 and offers a bright, functional space for preparing meals and gathering with family and friends. The bathrooms have also been updated, adding modern comfort and style throughout the home. All four bedrooms are spacious and provide flexibility for sleeping accommodations, a home office, hobbies, or guest space. Additional peace of mind comes from the HVAC system, which was replaced in 2019. With its updated interior, impressive outdoor living areas, large fenced yard, corner-lot location, and convenient access to Route 896, 51 Cummings Court is ready to welcome its next owner.
/u.realgeeks.media/harryclarkrealestate/harry-clark-reimax-logo.png)
Additional Information
- Area
- Newark/Glasgow (30905)
- Subdivision
- Porter Square
- Taxes
- $2667
- Interior Features
- Attic, Bathroom - Tub Shower, Bathroom - Walk-In Shower, Carpet, Ceiling Fan(s), Breakfast Area, Family Room Off Kitchen, Formal/Separate Dining Room, Primary Bath(s), Walk-in Closet(s)
- School District
- Christina
- Elementary School
- Brader
- Middle School
- Gauger-Cobbs
- High School
- Glasgow
- Flooring
- Carpet, Ceramic Tile, Hardwood, Laminated
- Garage
- Yes
- Garage Spaces
- 1
- Exterior Features
- Awning(s), Sidewalks, Street Lights
- View
- Street
- Heating
- Heat Pump(s)
- Heating Fuel
- Electric
- Cooling
- Central A/C
- Roof
- Asphalt
- Utilities
- Electric Available, Cable TV, Cable TV Available
- Water
- Public
- Sewer
- Public Sewer
- Basement
- Yes
Mortgage Calculator
Listing courtesy of Compass. Contact: 3022029855