134 Yardley Pl, Hockessin, DE 19707
- $450,000
- 3
- BD
- 3
- BA
- 1,515
- SqFt






- List Price
- $450,000
- Days on Market
- 4
- Status
- ACTIVE
- MLS#
- DENC2107680
- Bedrooms
- 3
- Bathrooms
- 3
- Full Baths
- 2
- Half Baths
- 1
- Living Area
- 1,515
- Lot Size (Acres)
- 0.05
- Style
- Colonial
- Year Built
- 1996
- County
- New Castle
- School District
- Red Clay Consolidated
Property Description
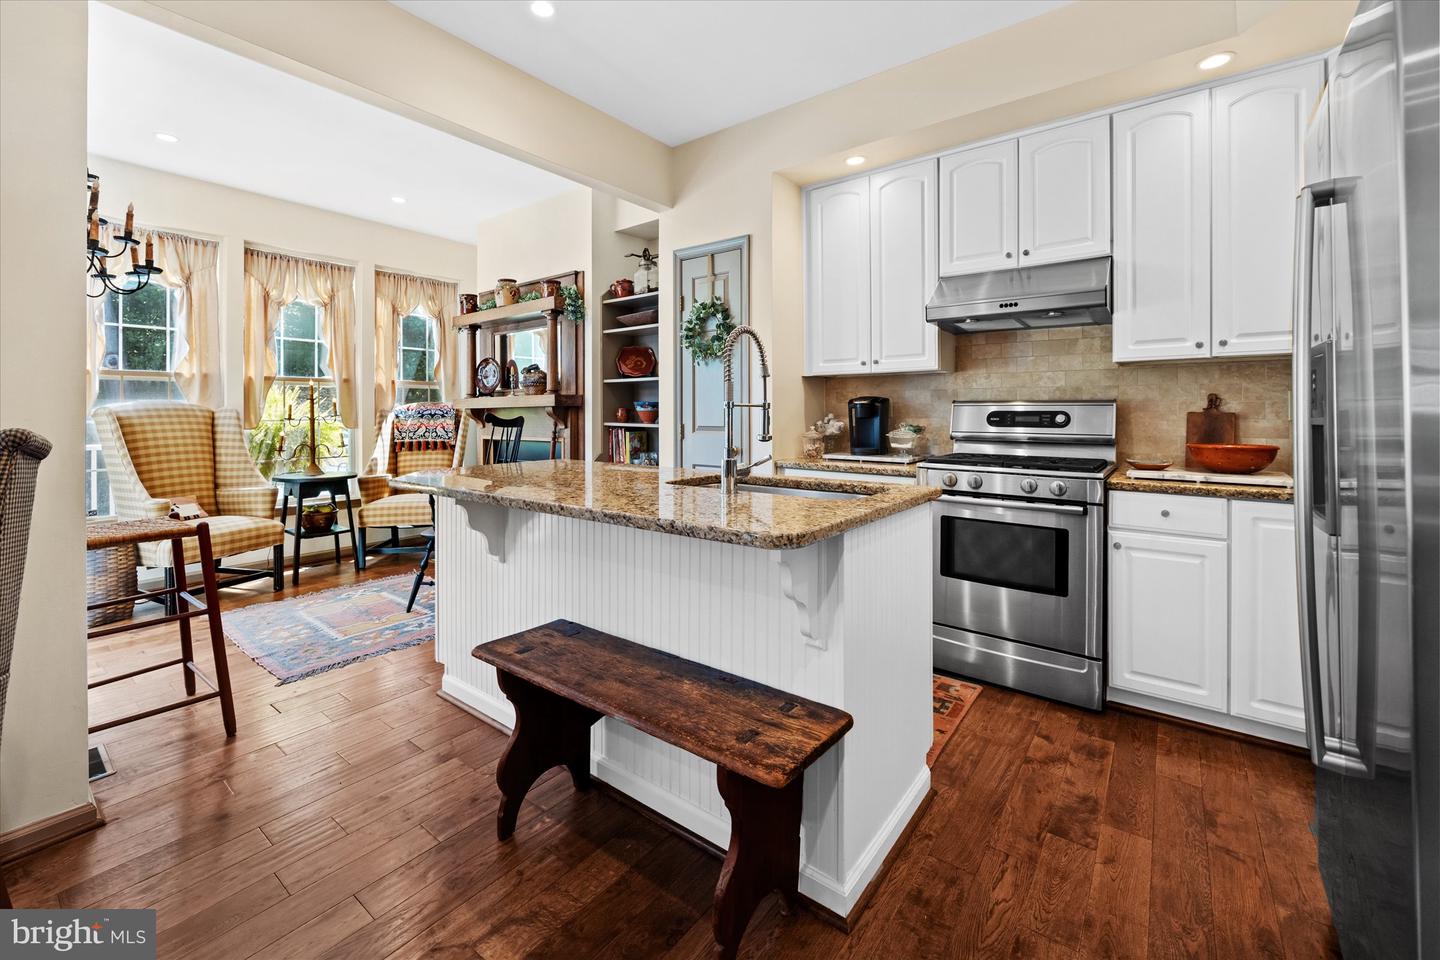
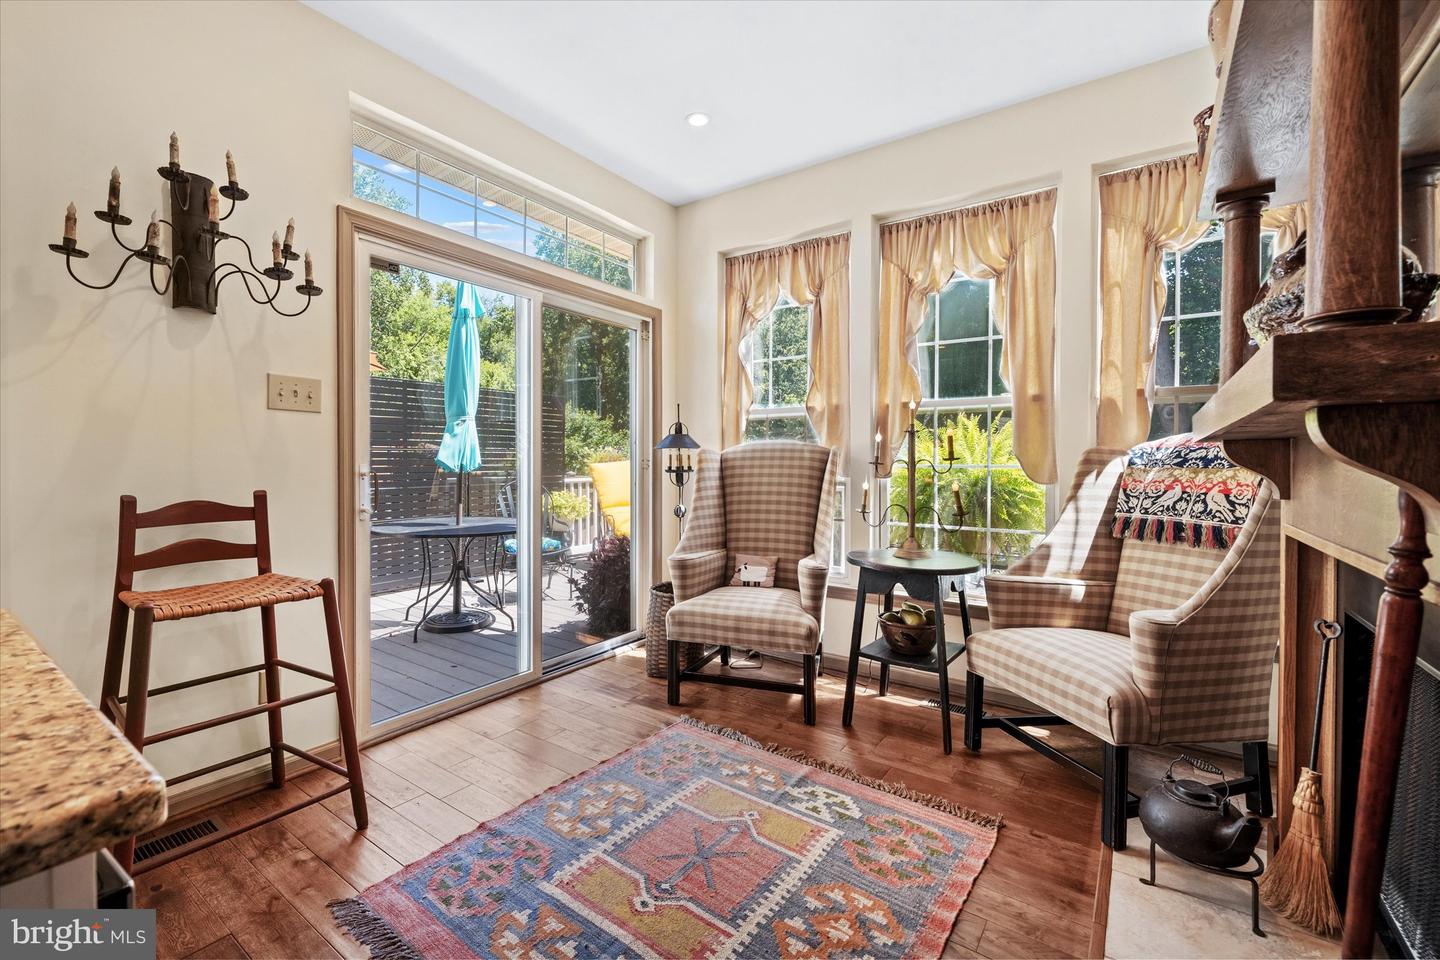
Professional photos to be uploaded 7/24. Tucked away at the end of a quiet cul-de-sac in Vincent Lane at Limestone Hills, 134 Yardley Place offers the kind of setting that's becoming harder to find. Surrounded by mature trees, beautiful landscaping, and a nearby walking trail, this 3-bedroom, 2.5-bath home offers a sense of privacy while being just minutes from everything Hockessin has to offer. Step inside to hardwood floors and 9-foot ceilings that create an open, welcoming feel. The kitchen opens to both the dining room and breakfast area, creating an easy flow for everyday living and entertaining. A wood-burning fireplace brings warmth and charm to the space between the kitchen and breakfast area, connecting two of the home's most enjoyed spaces. A living room and powder room complete the main level. Upstairs, the primary suite features a private bath and walk-in closet, while two additional bedrooms share a full hall bath. New carpet on both staircases and throughout the second level adds a fresh, updated feel. The finished walkout basement is filled with natural light from large windows and glass door that opens to a partially covered patio, creating an easy transition to the garden and tree lined backyard.
/u.realgeeks.media/harryclarkrealestate/harry-clark-reimax-logo.png)
Additional Information
- Area
- Hockssn/Greenvl/Centrvl (30902)
- Subdivision
- Vincent Lane
- Taxes
- $2340
- HOA Fee
- $288
- HOA Frequency
- Annually
- School District
- Red Clay Consolidated
- Fireplaces
- 1
- Fireplace Description
- Wood
- Garage
- Yes
- Garage Spaces
- 1
- Heating
- Forced Air
- Heating Fuel
- Natural Gas
- Cooling
- Central A/C
- Water
- Public
- Sewer
- Public Sewer
- Room Level
- Living Room: Main, Kitchen: Main, Dining Room: Main, Family Room: Lower 1, Primary Bedroom: Upper 1, Primary Bathroom: Upper 1, Bedroom 2: Upper 1, Bedroom 3: Upper 1, Bathroom 2: Upper 1, Storage Room: Lower 1, Laundry: Lower 1
- Basement
- Yes
Mortgage Calculator
Listing courtesy of Patterson-Schwartz-Hockessin. Contact: 3022393000