302 Detjen Dr, Hockessin, DE 19707
- $750,000
- 4
- BD
- 3
- BA
- 3,125
- SqFt




- List Price
- $750,000
- Days on Market
- 0
- Status
- ACTIVE
- MLS#
- DENC2107676
- Bedrooms
- 4
- Bathrooms
- 3
- Full Baths
- 2
- Half Baths
- 1
- Living Area
- 3,125
- Lot Size (Acres)
- 0.71
- Style
- Ranch/Rambler
- Year Built
- 1997
- County
- New Castle
- School District
- Red Clay Consolidated
Property Description
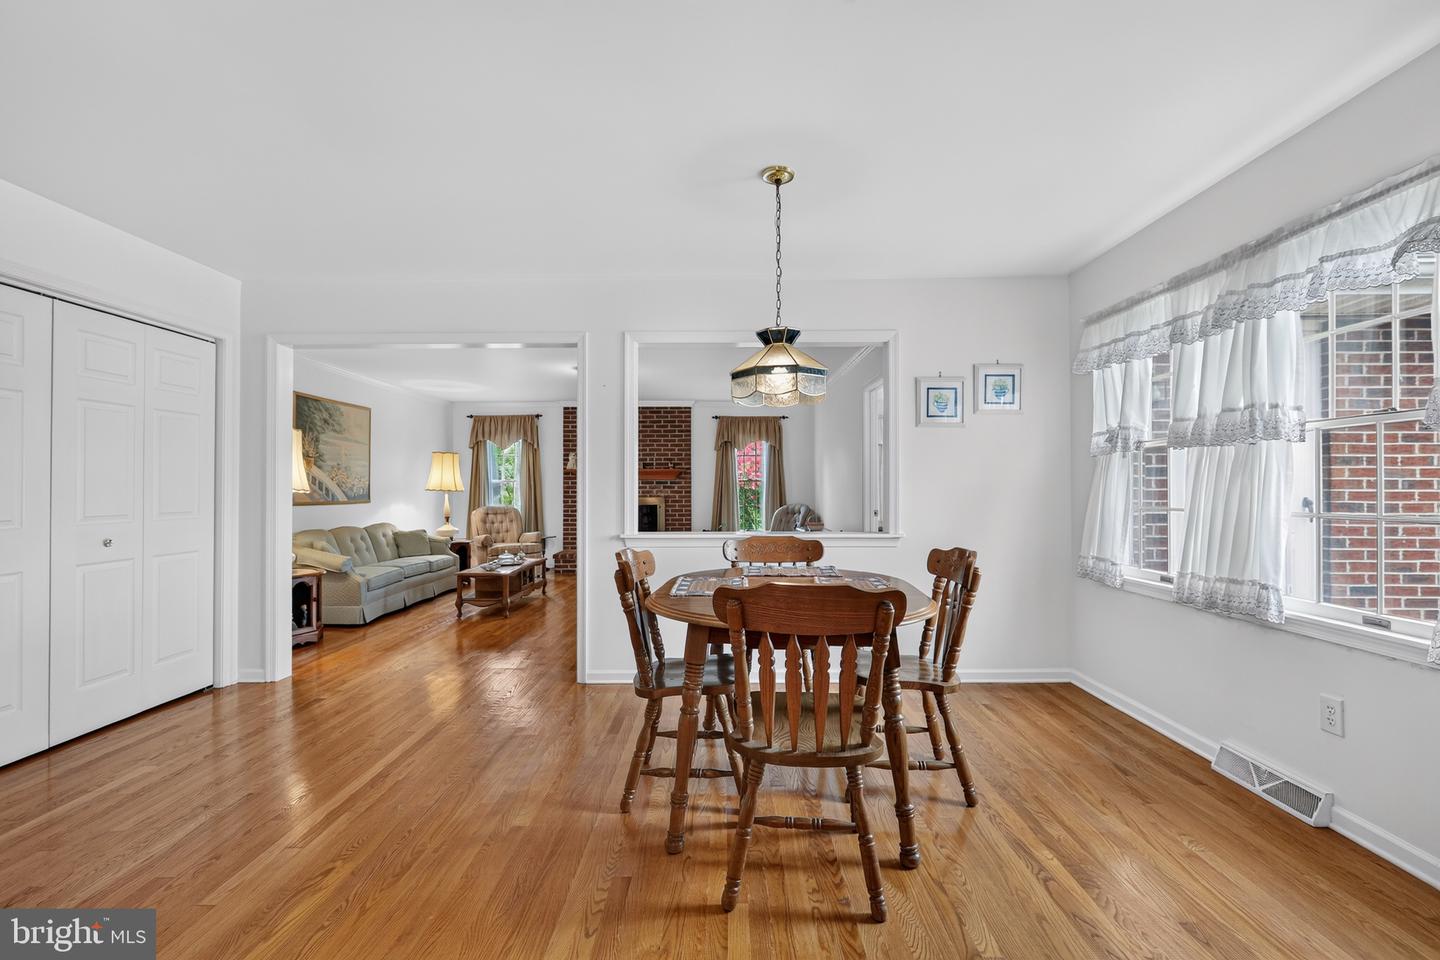
Welcome to the sought-after Vicksburg model by R.C. Peoples, ideally situated in the highly desirable Hockessin Valley Falls community. This expansive brick ranch offers more than 3,000 square feet of beautifully maintained living space on the main level, featuring hardwood floors throughout much of the home. The spacious eat-in kitchen is designed for both everyday living and entertaining, complete with granite countertops, a tile backsplash, abundant cabinetry, and a large pantry. The inviting family room features a cozy fireplace and leads to a bright four season room, which leads to a paver patio overlooking what is arguably one of the finest fenced backyards in the neighborhood. The main level also includes a formal dining room, formal living room, convenient laundry room, two full bathrooms, and a powder room. The generously sized primary suite offers a walk-in closet and a private ensuite bathroom. Three additional bedrooms provide plenty of flexibility, with the fourth bedroom currently serving as a home office or den. The enormous unfinished basement features high ceilings, offering exceptional storage space and endless potential for future finishing. Major updates have already been completed, including the roof, HVAC system, and water heater, providing added peace of mind. Combining generous living space, quality construction, thoughtful updates, and an outstanding lot in one of Hockessin's most desirable neighborhoods, this exceptional home is ready to welcome its next owner.
/u.realgeeks.media/harryclarkrealestate/harry-clark-reimax-logo.png)
Additional Information
- Area
- Hockssn/Greenvl/Centrvl (30902)
- Subdivision
- Hockessin Valley F
- Taxes
- $4484
- HOA Fee
- $150
- HOA Frequency
- Annually
- School District
- Red Clay Consolidated
- Fireplaces
- 1
- Garage
- Yes
- Garage Spaces
- 2
- Heating
- Forced Air
- Heating Fuel
- Natural Gas
- Cooling
- Central A/C
- Roof
- Shingle
- Water
- Public
- Sewer
- Public Sewer
- Room Level
- Foyer: Main, Dining Room: Main, Kitchen: Main, Family Room: Main, Living Room: Main, Primary Bedroom: Main, Primary Bathroom: Main, Bathroom 2: Main, Half Bath: Main, Bedroom 2: Main, Bedroom 3: Main, Bedroom 4: Main, Sun/Florida Room: Main
- Basement
- Yes
Mortgage Calculator
Listing courtesy of Coldwell Banker Realty. Contact: 3022341888