213 Megan Dr, Bear, DE 19701
- $560,000
- 3
- BD
- 3
- BA
- 2,400
- SqFt




- List Price
- $560,000
- Days on Market
- 3
- Status
- ACTIVE
- MLS#
- DENC2106104
- Bedrooms
- 3
- Bathrooms
- 3
- Full Baths
- 2
- Half Baths
- 1
- Living Area
- 2,400
- Lot Size (Acres)
- 0.23
- Style
- Ranch/Rambler
- Year Built
- 2003
- County
- New Castle
- School District
- Appoquinimink
Property Description
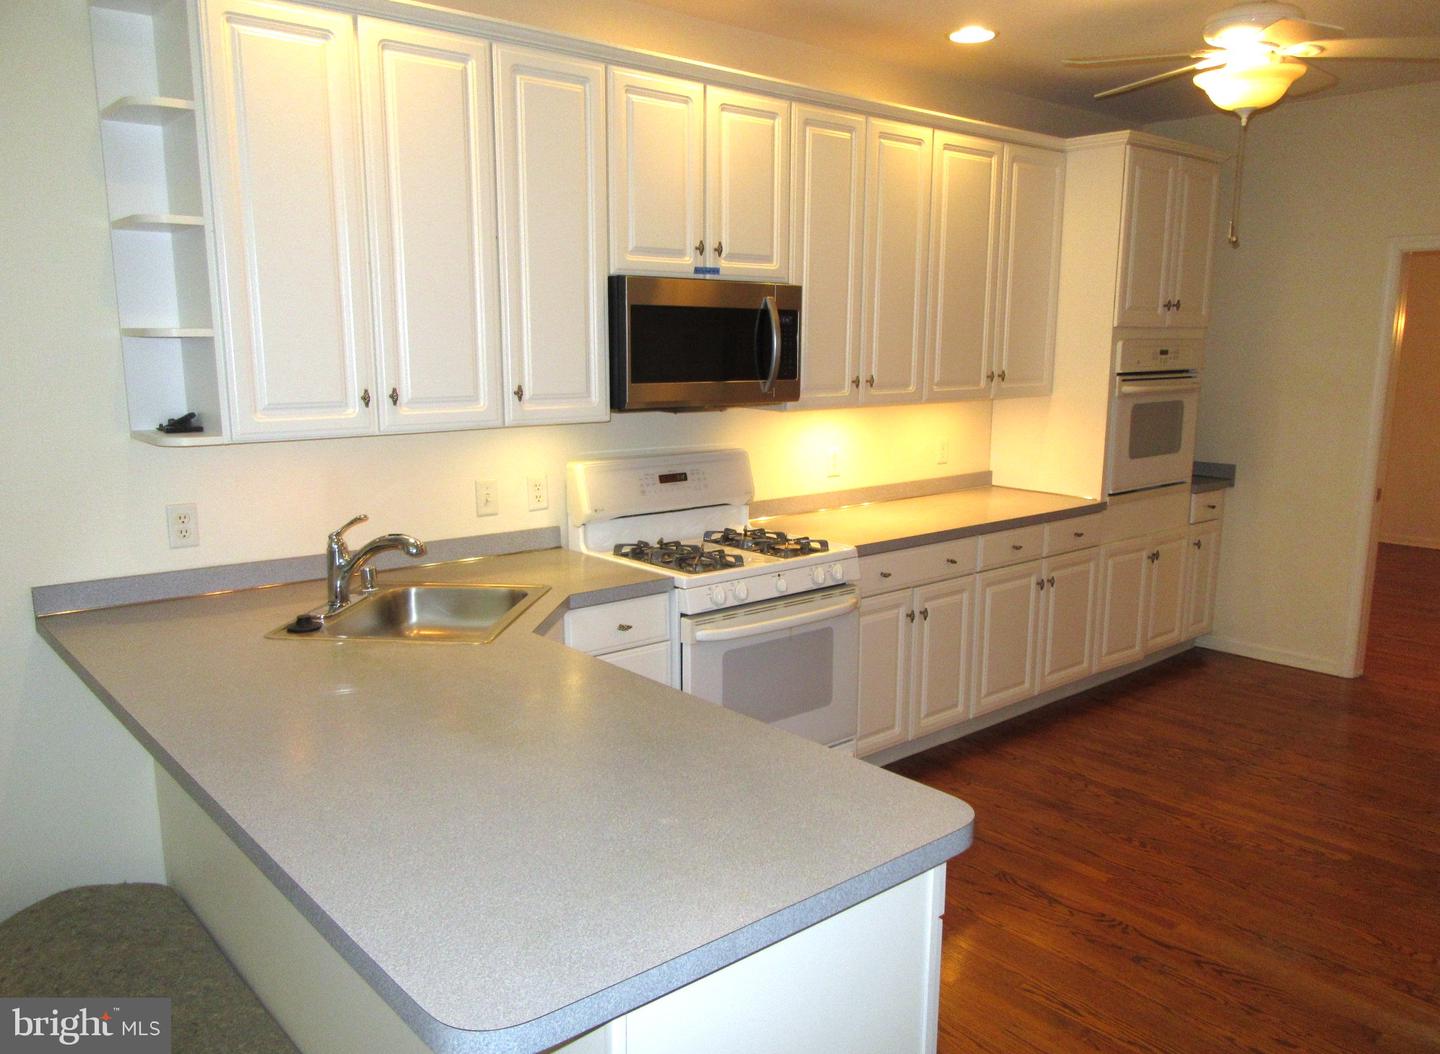
3BR/2.5BA brick front rancher with screened porch, paver stone patio, and fenced backyard. Appoquinimink schools and north of the canal. 9ft ceilings throughout. Finished in place oak hardwood floors in many rooms including the Kitchen, Breakfast Area, Formal Dining Room, Foyer, and main hallways. Large Kitchen with 42 in. cabinets, walk-in Pantry, Desk, Breakfast Bar peninsula with overhang, ceiling fan, and under cabinet lighting. Gas range. Built-in microwave and an additional wall oven. Definitely a cook's kitchen! Adjoining Breakfast area with slider to large screened porch with vaulted ceiling, ceiling fan, and skylights. Formal Dining Room with recessed lights and decorative chandelier. XL Living Room / Great Room with brand new Berber carpeting, cathedral ceiling, ceiling fan, and gas fireplace with decorative mantel and marble surround. Main level laundry closet with utility tub and wall cabinets for extra storage. Half bath with pedestal sink. There is also an additional room which could be used as a 4th bedroom (has a closet) or home office . The Primary Bedroom is spacious and has a large walk-in closet as well as access to a private bath with double sink vanity, oversized stall shower, and corner jet tub. The other two bedrooms have double-sized closets and share a Hall Bath. All bedrooms have ceiling fans and there is a large linen closet in the bedroom hallway for added storage. The screened porch leads to a custom paver stone patio and the fenced backyard (two large gates for easy access). A row of arborvitae along the back property line provides added privacy. The full unfinished basement has Bilco egress and rough-in plumbing for a full bath for future finishing. Newer high efficiency gas heat and central AC. High efficiency gas hot water. Whole house lightening protection system. Mansion Farm offers sidewalks, street lights and multiple playgrounds throughout the neighborhood. Easy access to shopping , major commuting routes, and within easy biking distance to Lums Pond State Park. Quick possession possible. Agent related to sellers.
/u.realgeeks.media/harryclarkrealestate/harry-clark-reimax-logo.png)
Additional Information
- Area
- Newark/Glasgow (30905)
- Subdivision
- Mansion Farms
- Taxes
- $4208
- HOA Fee
- $150
- HOA Frequency
- Annually
- Interior Features
- Attic, Bathroom - Soaking Tub, Bathroom - Stall Shower, Bathroom - Tub Shower, Breakfast Area, Ceiling Fan(s), Entry Level Bedroom, Formal/Separate Dining Room, Pantry, Window Treatments, Wood Floors
- Amenities
- Tot Lots/Playground
- School District
- Appoquinimink
- Elementary School
- Crystal Run
- Middle School
- Alfred G Waters
- High School
- Appoquinimink
- Fireplaces
- 1
- Fireplace Description
- Gas/Propane, Mantel(s), Marble
- Flooring
- Carpet, Solid Hardwood, Vinyl
- Garage
- Yes
- Garage Spaces
- 2
- Exterior Features
- Flood Lights, Sidewalks, Street Lights
- Community Amenities
- Tot Lots/Playground
- Heating
- Central, Forced Air
- Heating Fuel
- Natural Gas
- Cooling
- Central A/C
- Roof
- Architectural Shingle, Asphalt
- Water
- Public
- Sewer
- Public Sewer
- Room Level
- Primary Bedroom: Main, Primary Bathroom: Main, Bedroom 2: Main, Bedroom 3: Main, Full Bath: Main, Kitchen: Main, Breakfast Room: Main, Great Room: Main, Dining Room: Main, Screened Porch: Main, Laundry: Main, Office: Main
- Basement
- Yes
Mortgage Calculator
Listing courtesy of RE/MAX Edge. Contact: 3024424200