871 Sweet Birch Dr, Middletown, DE 19709
- $649,900
- 4
- BD
- 3
- BA
- 2,950
- SqFt






- List Price
- $649,900
- Price Change
- ▼ $25,100 1784938616
- Days on Market
- 80
- Status
- ACTIVE
- MLS#
- DENC2102208
- Bedrooms
- 4
- Bathrooms
- 3
- Full Baths
- 2
- Half Baths
- 1
- Living Area
- 2,950
- Lot Size (Acres)
- 0.2
- Style
- Colonial
- Year Built
- 2019
- County
- New Castle
- School District
- Appoquinimink
Property Description
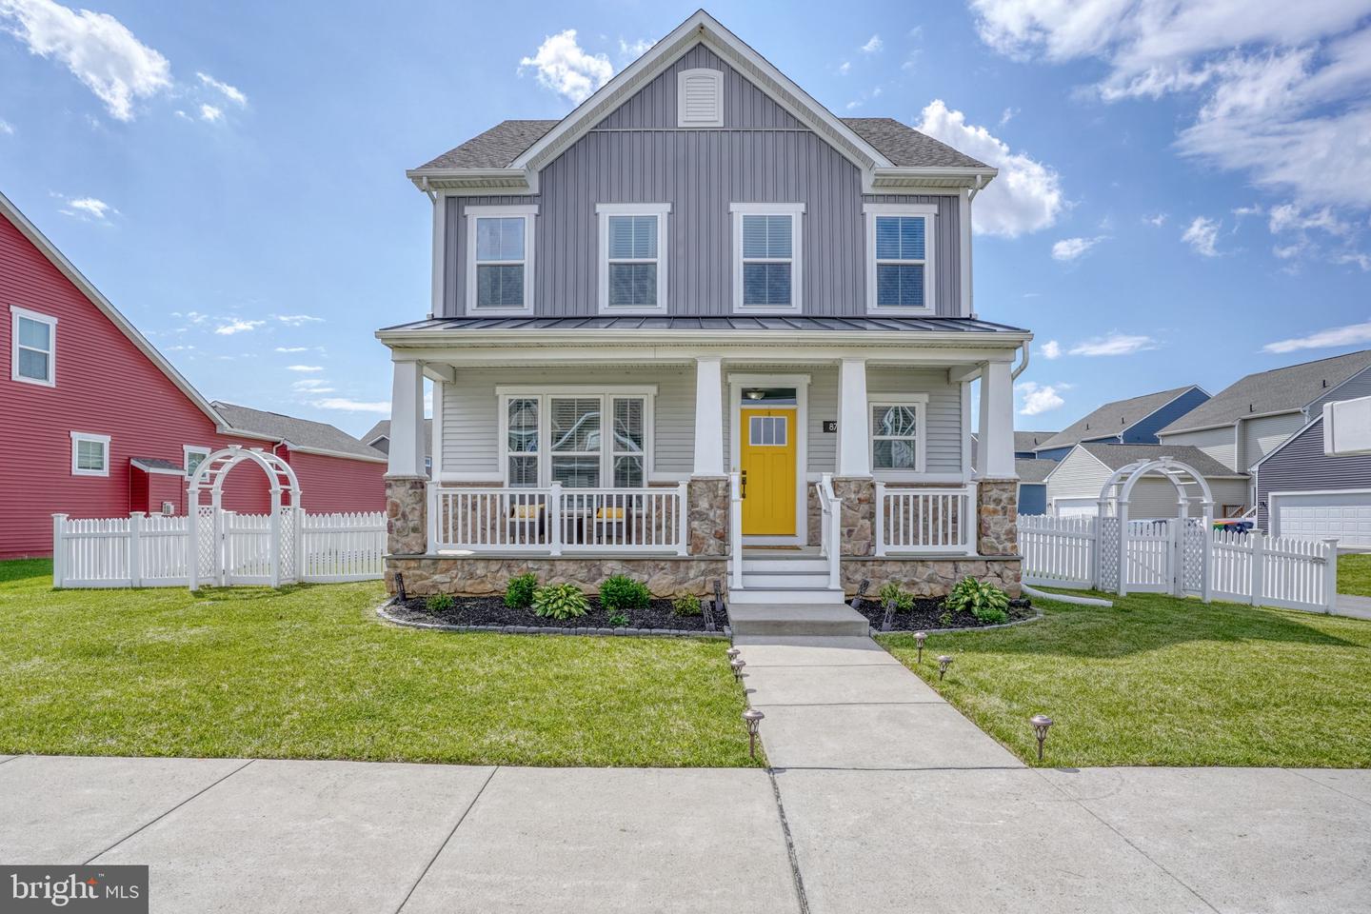
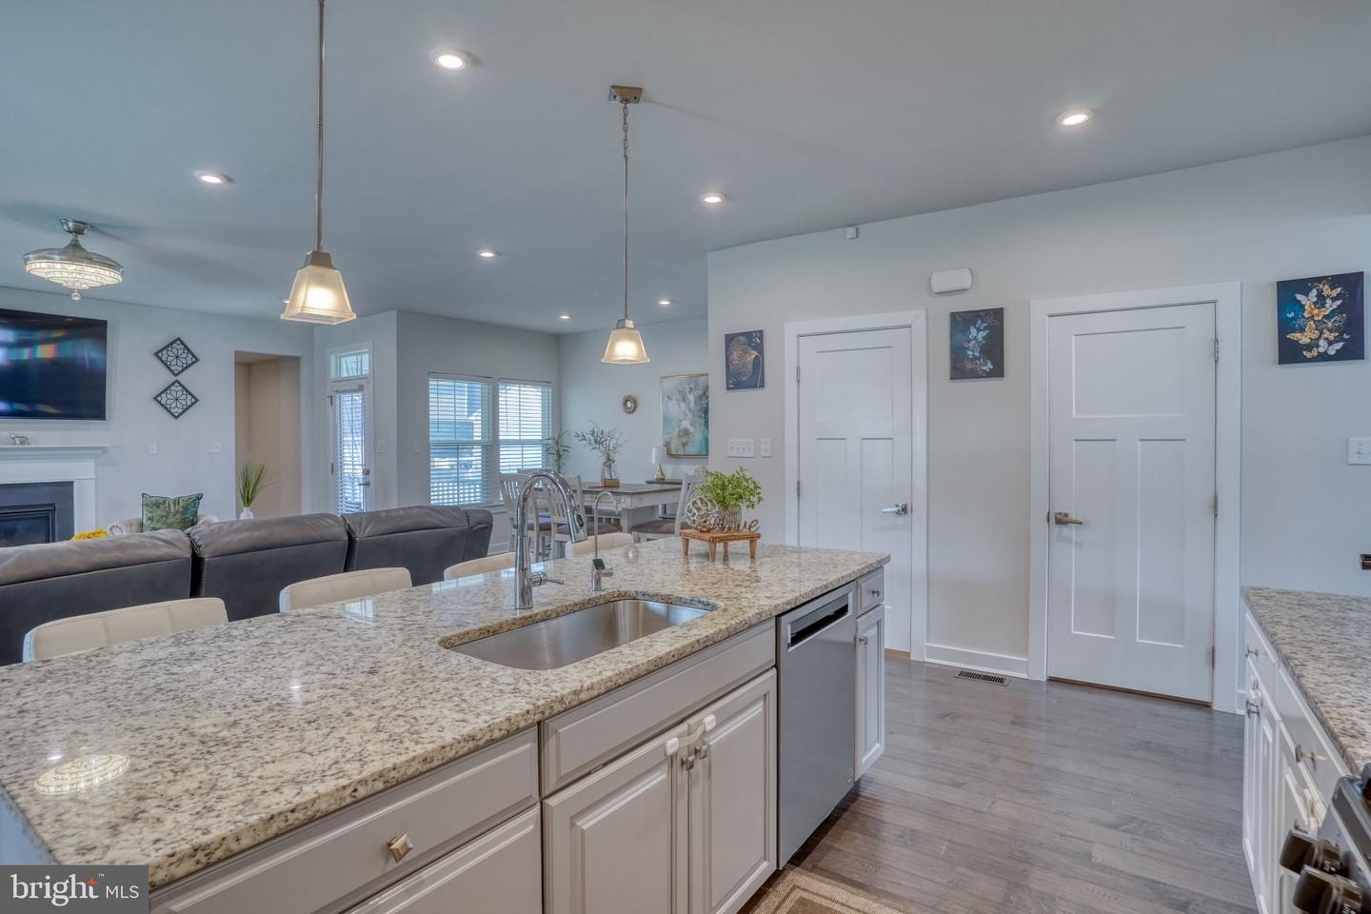
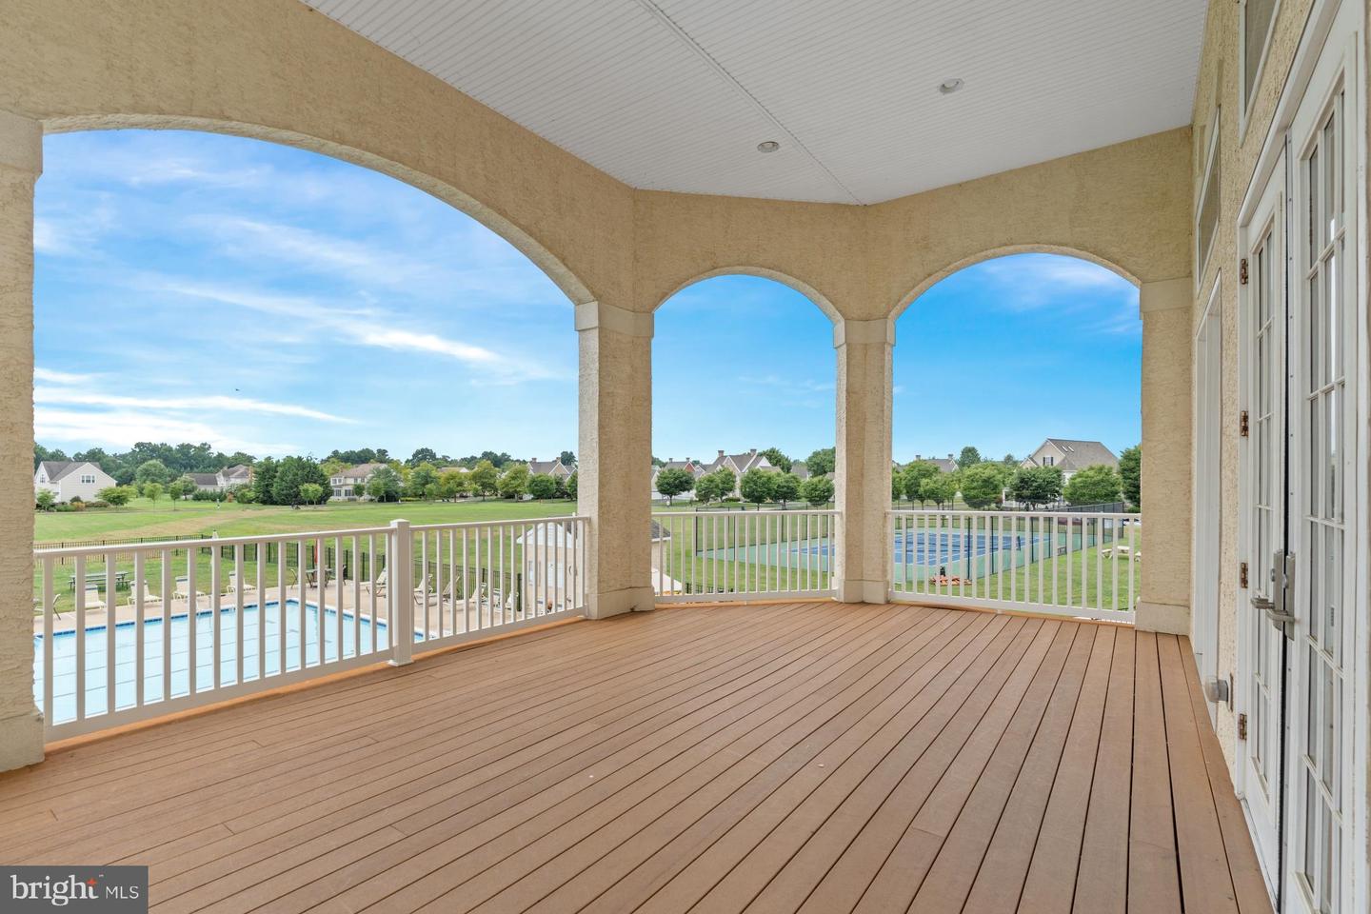
Welcome to 871 Sweet Birch, a great home in the sought-after community of Parkside.... Middletown, DE. As you walk inside this home take in the beautiful hardwood floors that span into the open concept living area. The main floor open living area creates a warm and comfortable setting for all your family and entertaining needs. The kitchen area has newer appliances, granite counter tops and is open to a very large family room and eating area with a gas fireplace an abundance of windows. fireplace. The second level property boasts 4 generously sized bedrooms and 2 full bathrooms while the finished basement adds to the charm and living space of this home. You'll love the convenience of the tankless water heater providing ample hot water on demand. EXTRA features.....Water softener for the entire home, RO for drinking water (Culigan ). Beautiful white fence with Arbors on both sides installed in( 2023), basement floors upgraded with all weather vinyl floor (2023), Dishwasher upgraded to a kitchen Aid (2023) washing machine upgraded to LG (2024) beautiful installed ceiling fans ((2022) The Parkside community features a newly expanded and upgrade pool area, fitness room, tot lot, tennis court/pickle ball, and plenty of pocket parks for your enjoyment. Take a tour of this spectacular home and the beauty of Parkside!!!
/u.realgeeks.media/harryclarkrealestate/harry-clark-reimax-logo.png)
Additional Information
- Area
- South Of The Canal (30907)
- Subdivision
- Parkside
- Taxes
- $5042
- HOA Fee
- $250
- HOA Frequency
- Quarterly
- Interior Features
- Built-Ins, Kitchen - Efficiency, Recessed Lighting, Upgraded Countertops
- Amenities
- Common Grounds, Community Center, Fitness Center, Pool - Outdoor, Swimming Pool, Tennis Courts, Tot Lots/Playground
- School District
- Appoquinimink
- Fireplaces
- 1
- Garage
- Yes
- Garage Spaces
- 2
- Community Amenities
- Common Grounds, Community Center, Fitness Center, Pool - Outdoor, Swimming Pool, Tennis Courts, Tot Lots/Playground
- Heating
- Forced Air
- Heating Fuel
- Natural Gas
- Cooling
- Central A/C
- Water
- Public
- Sewer
- Public Sewer
- Basement
- Yes
Mortgage Calculator
Listing courtesy of Patterson-Schwartz-Middletown. Contact: 3022855100