808 Quinn Court, New Castle, DE 19720
- $685,000
- 5
- BD
- 3
- BA
- 3,150
- SqFt




- Sold Price
- $685,000
- List Price
- $689,900
- Closing Date
- Jun 04, 2026
- Days on Market
- 31
- Status
- CLOSED
- MLS#
- DENC2097516
- Bedrooms
- 5
- Bathrooms
- 3
- Full Baths
- 3
- Living Area
- 3,150
- Lot Size (Acres)
- 0.34
- Style
- Colonial
- Year Built
- 2016
- County
- New Castle
- School District
- Colonial
Property Description
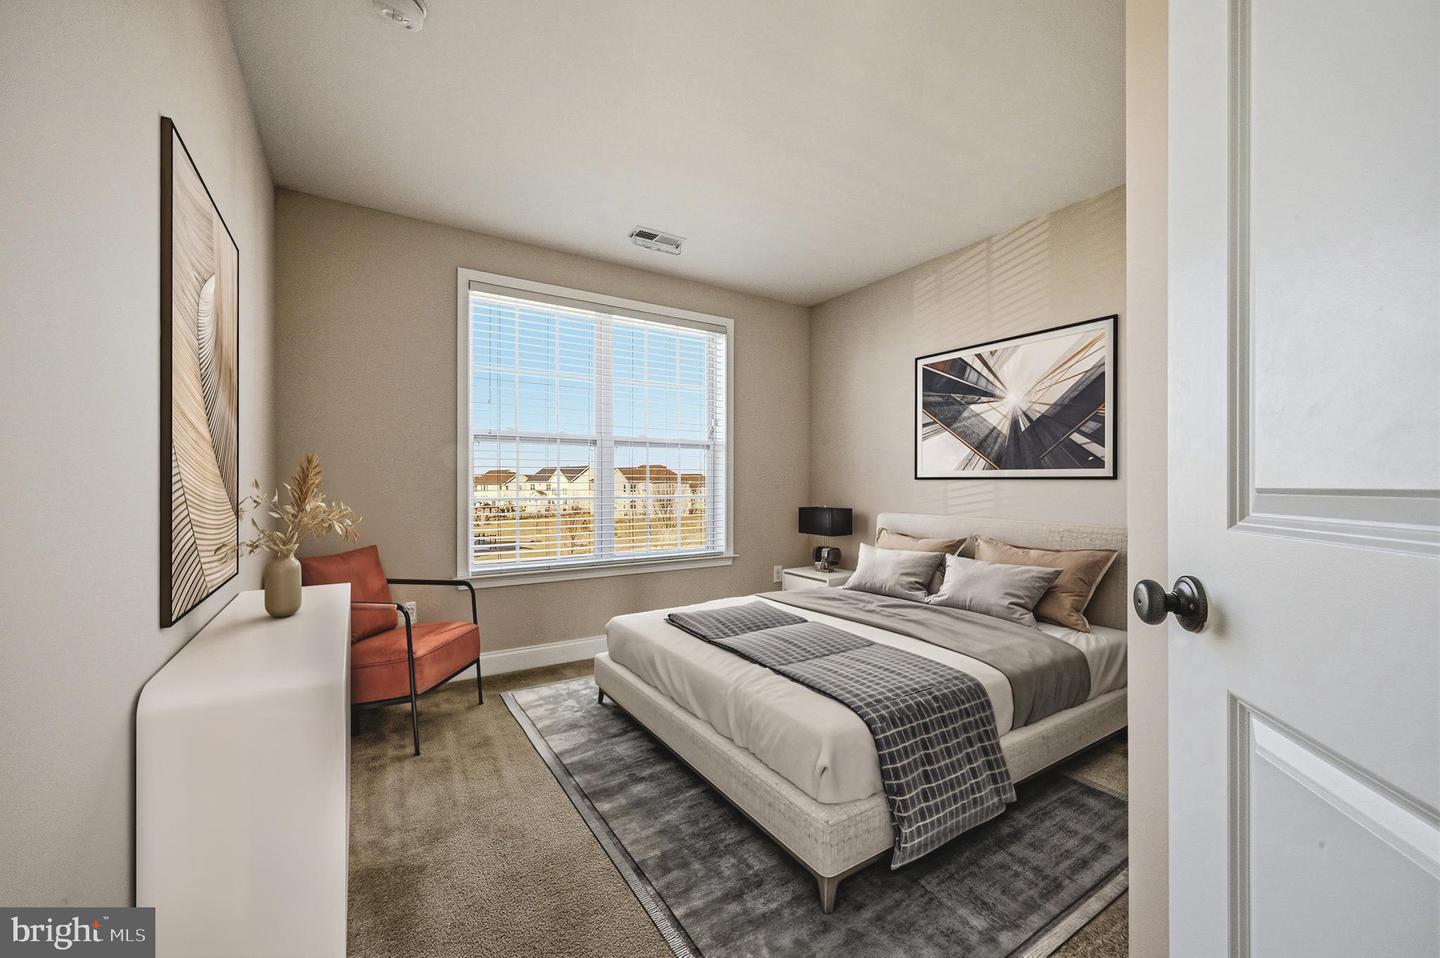
A beautiful home featuring a bright, airy, open floor plan with approximately 3,150 sq ft of living space, offering 5 bedrooms and 3 full bathrooms. Quality-built by the renowned Toll Brothers, this home combines elegance with comfort. Enjoy a formal living room and dining room, along with a stunning two-story family room with soaring ceilings that fill the space with natural light. The well-appointed kitchen features upgraded cherry cabinetry, a center island, granite countertops, and stainless steel appliances.The spacious primary suite boasts a tray ceiling and two large walk-in closets. The luxurious primary bath includes double vanities, ceramic tile flooring, a large garden tub, and a separate oversized shower. A second-floor balcony overlooks the bright, modern family room below. A in law suite on 1st floor has own full bathroom. The entire home has been professionally painted and is truly move-in ready. Located in a beautiful community with a highly convenient location, just minutes from Rt. 1 and Rt. 72.
/u.realgeeks.media/harryclarkrealestate/harry-clark-reimax-logo.png)
Additional Information
- Area
- New Castle/Red Lion/Del.City (30904)
- Subdivision
- Highpoint
- Taxes
- $4656
- HOA Fee
- $110
- HOA Frequency
- Monthly
- Interior Features
- Breakfast Area, Built-Ins, Butlers Pantry, Ceiling Fan(s), Chair Railings, Family Room Off Kitchen, Floor Plan - Open, Kitchen - Gourmet, Kitchen - Island, Kitchen - Table Space, Pantry, Recessed Lighting, Bathroom - Tub Shower, Bathroom - Stall Shower, Walk-in Closet(s), WhirlPool/HotTub, Window Treatments, Wood Floors
- School District
- Colonial
- Fireplaces
- 1
- Fireplace Description
- Gas/Propane
- Flooring
- Hardwood, Carpet
- Garage
- Yes
- Garage Spaces
- 2
- Exterior Features
- Street Lights, Sidewalks
- Heating
- Forced Air
- Heating Fuel
- Natural Gas
- Cooling
- Central A/C
- Roof
- Asphalt
- Utilities
- Under Ground
- Water
- Public
- Sewer
- Public Sewer
- Basement
- Yes
Mortgage Calculator
Listing courtesy of RE/MAX Edge. Contact:
Selling Office: .