41 Edmonton Ave, Magnolia, DE 19962
- $539,985
- 4
- BD
- 4
- BA
- 2,874
- SqFt




- List Price
- $539,985
- Days on Market
- 24
- Status
- ACTIVE
- MLS#
- DEKT2049870
- Bedrooms
- 4
- Bathrooms
- 4
- Full Baths
- 3
- Half Baths
- 1
- Living Area
- 2,874
- Lot Size (Acres)
- 0.2
- Style
- Traditional
- Year Built
- 2026
- County
- Kent
- School District
- Caesar Rodney
Property Description
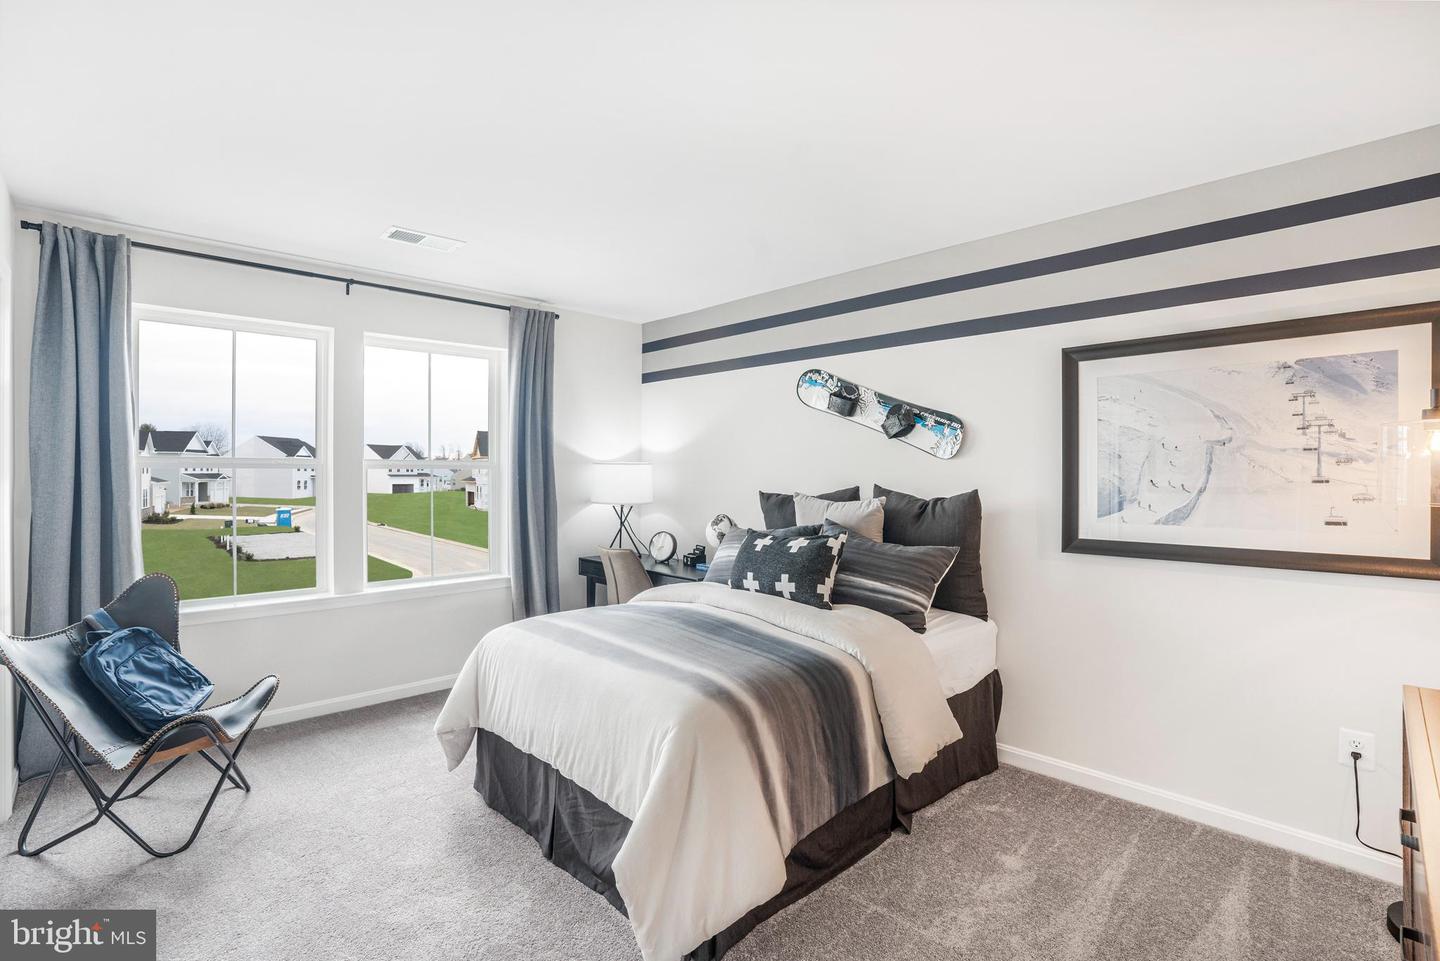
**SEPTEMBER MOVE-IN!** 4 bedrooms, 3.5 baths, finished basement—this Danbury at 41 Edmonton Ave checks all the boxes. Located in Chaselynd Hills, this home offers 3,833 square feet of thoughtfully designed space with room to live, work, and grow. The main level features a flexible front room, private home office, and an open-concept kitchen, great room, and sunroom filled with natural light—perfect for everyday living and easy entertaining. The kitchen shines with hazelnut colored cabinetry, white quartz countertops, and stainless steel appliances. Upstairs, you’ll find all four bedrooms, two full baths, and convenient laundry. The owner’s suite offers a private retreat with its own bath and a spacious walk-in closet. The finished basement with a full bath adds even more versatility—ideal for guests, a rec room, or extra living space. Get into Chaselynd Hills early and enjoy new construction without the wait. ** Please Read: Photos are for illustrative purposes only and may include renderings or images of the actual home or similar home/plan. Please see New Home Consultant for final pricing, finishes, and details. If you are working with a realtor, buyer representation must be acknowledged during the first interaction with Lennar, and the Realtor must accompany the client on their first visit. Appointments are highly encouraged to ensure the best customer experience. Taxes will be assessed after settlement. Open houses are held at the model home, not at this address. During your visit the sales team can review details, timelines, and current incentives. Financing is available through Lennar Mortgage upon qualification. **
/u.realgeeks.media/harryclarkrealestate/harry-clark-reimax-logo.png)
Additional Information
- Area
- Caesar Rodney (30803)
- Subdivision
- Chaselynd Hills
- HOA Fee
- $41
- HOA Frequency
- Monthly
- Amenities
- Dog Park, Tot Lots/Playground, Soccer Field, Jog/Walk Path
- School District
- Caesar Rodney
- Garage
- Yes
- Garage Spaces
- 2
- Community Amenities
- Dog Park, Tot Lots/Playground, Soccer Field, Jog/Walk Path
- Heating
- Programmable Thermostat
- Heating Fuel
- Natural Gas
- Cooling
- Central A/C
- Water
- Public
- Sewer
- Public Sewer
- Room Level
- Office: Main, Mud Room: Main, Sun/Florida Room: Main, Laundry: Upper 1, Basement: Lower 1
- Basement
- Yes
Mortgage Calculator
Listing courtesy of Atlantic Five Realty. Contact: 8564243339