17 Weldon Dr, Smyrna, DE 19977
- $330,000
- 3
- BD
- 3
- BA
- 1,691
- SqFt






- List Price
- $330,000
- Days on Market
- 6
- Status
- ACTIVE
- MLS#
- DEKT2048608
- Bedrooms
- 3
- Bathrooms
- 3
- Full Baths
- 2
- Half Baths
- 1
- Living Area
- 1,691
- Lot Size (Acres)
- 0.11
- Style
- Contemporary
- Year Built
- 2009
- County
- Kent
- School District
- Smyrna
Property Description
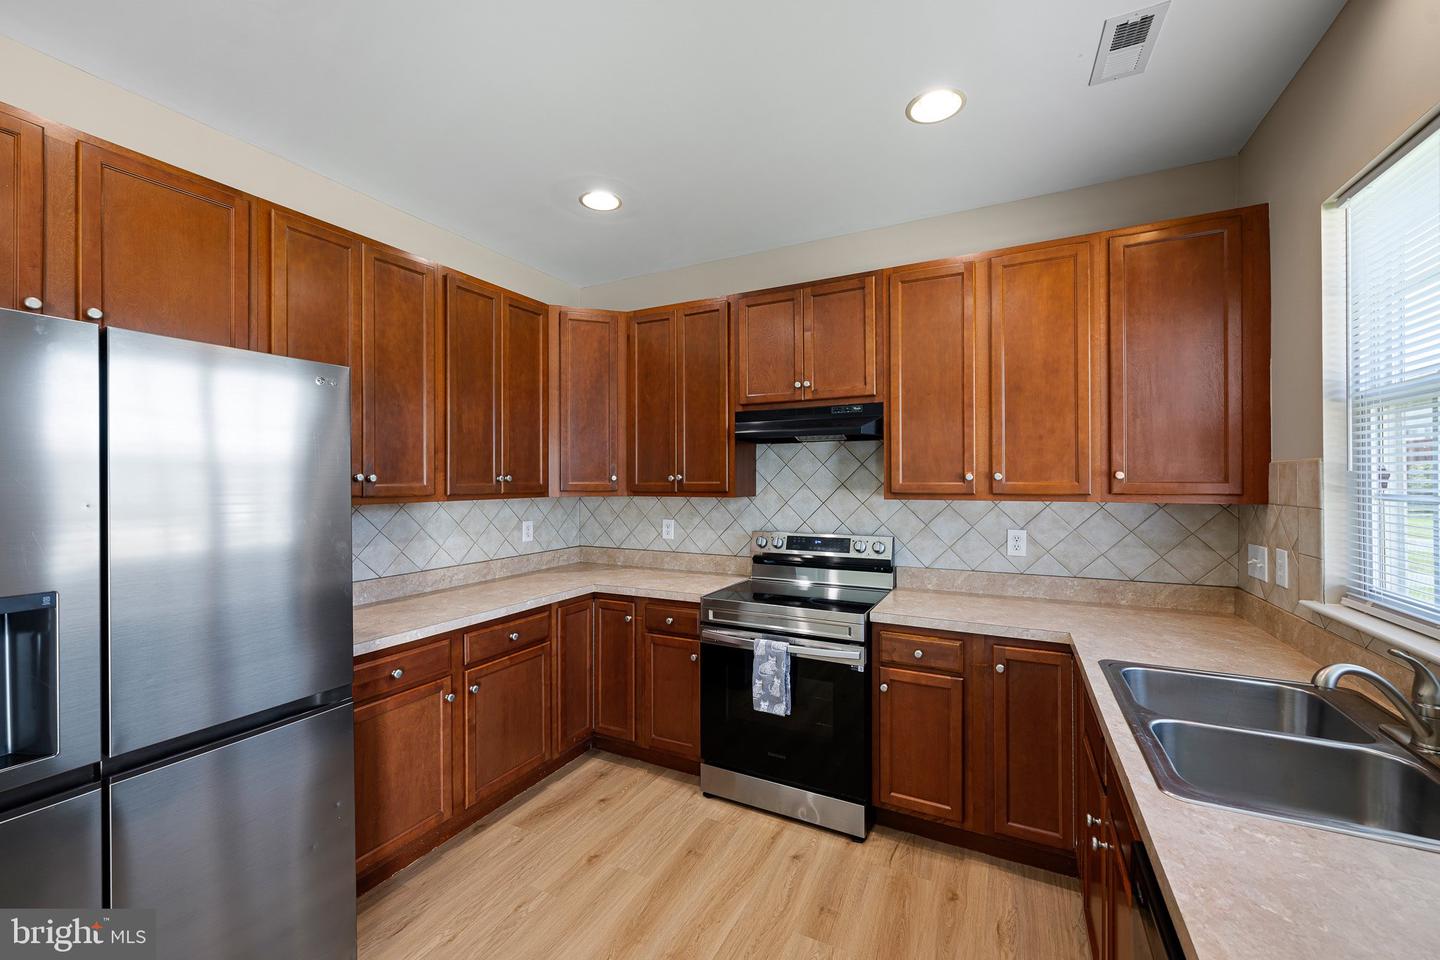
Welcome to this beautifully maintained end-unit townhome in the sought-after community of Worthington, where residents enjoy access to a community pool and a convenient location close to shopping, dining, and Route 1 and Route 13. Offering over 1,600 square feet of bright, open living space, this 3-bedroom, 2.5-bath home is move-in ready and waiting for its next owners. The spacious, open floor plan is filled with natural light thanks to the abundance of windows. The oversized kitchen features ample cabinet and counter space, stainless steel appliances (new in 2024), and sliding glass doors that lead to a fully fenced backyard—perfect for entertaining, pets, or relaxing outdoors. Upstairs, you’ll find three generously sized bedrooms, including a comfortable primary suite, along with the convenience of a second-floor laundry room. Recent updates include new carpeting (2024), hot water heater replaced in 2020, and brand new luxury vinyl plank flooring in the entry foyer and kitchen. A one-car garage adds extra storage and convenience. This lovingly cared-for home combines space, comfort, and value in one of Smyrna’s most desirable communities. Don’t miss the opportunity to make it your own!
/u.realgeeks.media/harryclarkrealestate/harry-clark-reimax-logo.png)
Additional Information
- Area
- Smyrna (30801)
- Subdivision
- Worthington
- Taxes
- $1154
- HOA Fee
- $471
- HOA Frequency
- Annually
- Interior Features
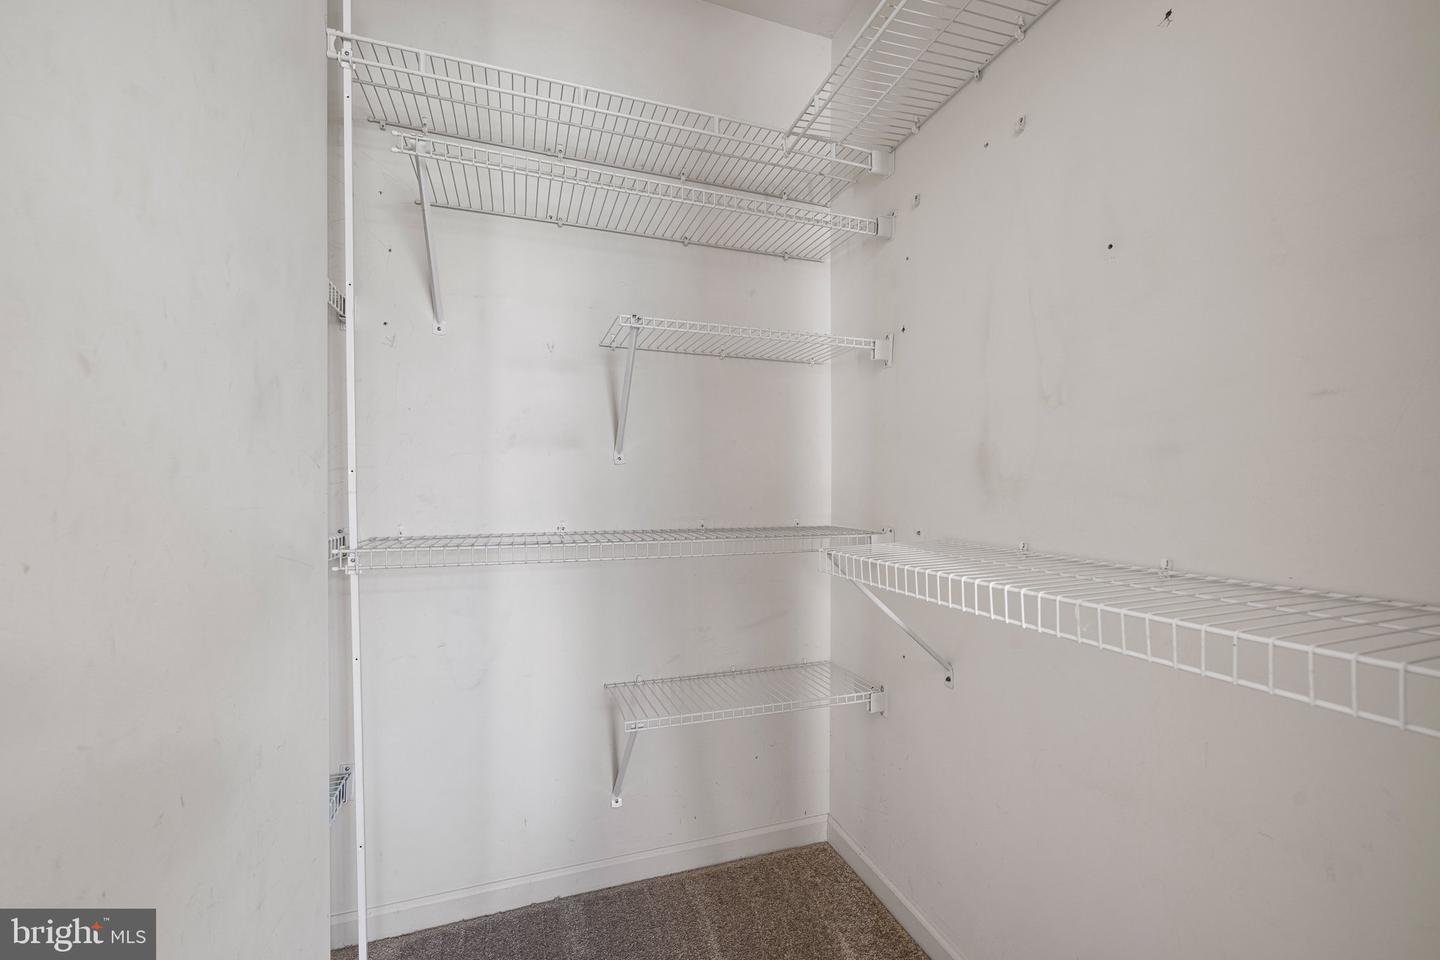
- Bathroom - Tub Shower, Carpet, Ceiling Fan(s), Dining Area, Family Room Off Kitchen, Floor Plan - Open, Kitchen - Eat-In, Kitchen - Table Space, Pantry, Primary Bath(s), Walk-in Closet(s), Window Treatments
- Amenities
- Pool - Outdoor
- School District
- Smyrna
- Flooring
- Carpet, Luxury Vinyl Plank, Vinyl
- Garage
- Yes
- Garage Spaces
- 1
- Community Amenities
- Pool - Outdoor
- Heating
- Forced Air
- Heating Fuel
- Natural Gas
- Cooling
- Central A/C
- Roof
- Architectural Shingle
- Water
- Public
- Sewer
- Public Sewer
- Room Level
- Primary Bedroom: Upper 1, Primary Bathroom: Upper 1, Laundry: Upper 1, Sitting Room: Upper 1, Bedroom 2: Upper 1, Bedroom 3: Upper 1, Full Bath: Upper 1, Foyer: Main, Living Room: Main, Dining Room: Main, Kitchen: Main
Mortgage Calculator
Listing courtesy of EXP Realty, LLC. Contact: 8885434829